If you’ve been looking for a home that’s truly move-in ready, this one deserves a closer look. The open-concept layout makes everyday living and entertaining feel effortless, while the updated kitchen with black stone countertops offers plenty of workspace and storage. The private primary suite provides a comfortable retreat, and the single-level design adds convenience to everyday life. The real bonus is the nearly half-acre, fully fenced backyard—perfect for kids, pets, gardening, or simply enjoying your own outdoor space. Tucked away in a quiet setting, this is the kind of home that’s easy to settle into and enjoy from day one.
Pending
$225,000
71 Grove Ln, Temple, GA 30179
3beds
1,118sqft
Single Family Residence, Residential
Built in 2002
0.46 Acres Lot
$225,000 Zestimate®
$201/sqft
$-- HOA
What's special
- 55 days
- 45
- 1
Likely to sell faster than
Zillow last checked:
Listing updated:
Listed by:
Connie Carlson,
Real Broker, LLC. 678-488-9646
Source: FMLS GA,MLS#: 7808197
Facts & features
Interior
Bedrooms & bathrooms
- Bedrooms: 3
- Bathrooms: 2
- Full bathrooms: 2
- Main level bathrooms: 2
- Main level bedrooms: 3
Rooms
- Room types: Other
Primary bedroom
- Features: Master on Main, Split Bedroom Plan
- Level: Master on Main, Split Bedroom Plan
Bedroom
- Features: Master on Main, Split Bedroom Plan
Primary bathroom
- Features: Tub/Shower Combo
Dining room
- Features: Open Concept
Kitchen
- Features: Cabinets White, Pantry
Heating
- Forced Air, Natural Gas
Cooling
- Central Air, Electric
Appliances
- Included: Dishwasher, Electric Range, Gas Water Heater, Microwave
- Laundry: In Hall, Main Level
Features
- High Ceilings 9 ft Main
- Flooring: Luxury Vinyl
- Windows: Double Pane Windows
- Basement: None
- Number of fireplaces: 1
- Fireplace features: Factory Built, Great Room
- Common walls with other units/homes: No Common Walls
Interior area
- Total structure area: 1,118
- Total interior livable area: 1,118 sqft
- Finished area above ground: 1,118
Video & virtual tour
Property
Parking
- Total spaces: 1
- Parking features: Garage
- Garage spaces: 1
Accessibility
- Accessibility features: Accessible Entrance
Features
- Levels: One
- Stories: 1
- Patio & porch: None
- Exterior features: Rain Gutters
- Pool features: None
- Spa features: None
- Fencing: Back Yard
- Has view: Yes
- View description: Neighborhood
- Waterfront features: None
- Body of water: None
Lot
- Size: 0.46 Acres
- Features: Back Yard, Front Yard, Rectangular Lot
Details
- Additional structures: None
- Parcel number: 051843
- Other equipment: None
- Horse amenities: None
Construction
Type & style
- Home type: SingleFamily
- Architectural style: Ranch
- Property subtype: Single Family Residence, Residential
Materials
- Vinyl Siding
- Foundation: Slab
- Roof: Composition
Condition
- Resale
- New construction: No
- Year built: 2002
Utilities & green energy
- Electric: None
- Sewer: Septic Tank
- Water: Public
- Utilities for property: Cable Available, Electricity Available, Natural Gas Available, Phone Available, Sewer Available, Underground Utilities, Water Available
Green energy
- Energy efficient items: None
- Energy generation: None
Community & HOA
Community
- Features: None
- Security: Security System Owned, Smoke Detector(s)
- Subdivision: Pleasant Grove Place
HOA
- Has HOA: No
Location
- Region: Temple
Financial & listing details
- Price per square foot: $201/sqft
- Tax assessed value: $234,030
- Annual tax amount: $2,329
- Date on market: 7/21/2026
- Cumulative days on market: 53 days
- Electric utility on property: Yes
- Road surface type: Asphalt
Estimated market value
$225,000
$214,000 - $236,000
$1,605/mo
Price history
| Date | Event | Price |
|---|---|---|
| 8/3/2026 | Pending sale | $225,000$201/sqft |
Source:  GAMLS #10809828 Report a problem GAMLS #10809828 Report a problem | ||
| 7/26/2026 | Listed for sale | $225,000$201/sqft |
Source: GAMLS #10809828 Report a problem | ||
| 7/25/2026 | Pending sale | $225,000$201/sqft |
Source: GAMLS #10809828 Report a problem | ||
| 7/21/2026 | Listed for sale | $225,000+150%$201/sqft |
Source:  FMLS GA #7808197 Report a problem FMLS GA #7808197 Report a problem | ||
| 7/11/2002 | Sold | $90,000$81/sqft |
Source: Public Record Report a problem | ||
Public tax history
| Year | Property taxes | Tax assessment |
|---|---|---|
| 2025 | $2,329 +1.5% | $93,612 +3.7% |
| 2024 | $2,293 -4.6% | $90,300 -2% |
| 2023 | $2,403 +2.6% | $92,180 +14.4% |
| 2022 | $2,342 +47.3% | $80,596 +50.6% |
| 2021 | $1,590 +2.3% | $53,520 +3.7% |
| 2020 | $1,555 +26.9% | $51,596 +28.7% |
| 2018 | $1,225 +18.8% | $40,104 +17.6% |
| 2017 | $1,031 +2.3% | $34,112 +2.3% |
| 2016 | $1,009 | $33,356 +16.9% |
| 2015 | $1,009 | $28,540 +23.1% |
| 2014 | -- | $23,180 +34.1% |
| 2013 | $673 | $17,280 |
| 2012 | -- | -- |
| 2011 | -- | -- |
| 2010 | -- | -- |
| 2009 | -- | $33,800 -4.3% |
| 2008 | -- | $35,312 -4.7% |
| 2007 | -- | $37,040 +10.5% |
| 2006 | -- | $33,532 -7% |
| 2005 | -- | $36,064 +1.2% |
| 2004 | -- | $35,640 -0.6% |
| 2003 | -- | $35,848 |
Find assessor info on the county website
Monthly payment
Est. payment
Payment breakdown
Explore the cost of this home by adjusting the details. Changes won't be saved.Climate risks
Neighborhood: 30179
Nearby schools
Schools provided by the listing agent
- Elementary: Sara M. Ragsdale
- Middle: Carl Scoggins Sr.
- High: South Paulding
Source: FMLS GA. This data may not be complete. We recommend contacting the local school district to confirm school assignments for this home.
Similar homes
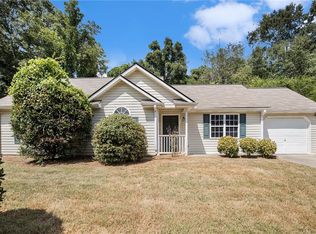
- $225,9003 bd2 ba1.1k sqft572 Southern Trace Dr, Rockmart, GA 30153Active

 MLS ID #10781621, Loree Nichols, Mainstay Brokerage. GAMLS
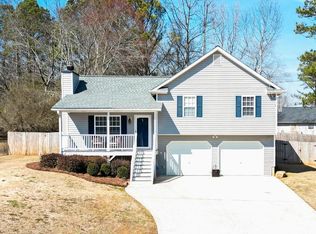
 - $229,9003 bd2 ba1.1k sqft564 Rustin Dr, Dallas, GA 30157Active
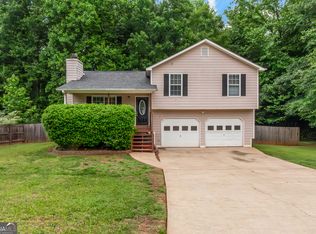 MLS ID #10761506, Aormeese Jenkins, JMAXX Properties LLC. GAMLS
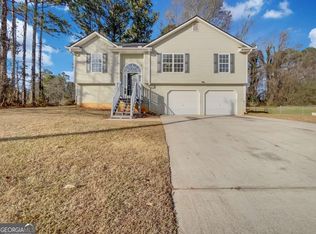
 - $249,0004 bd2 ba1.3k sqft301 Madeline Way, Temple, GA 30179Active
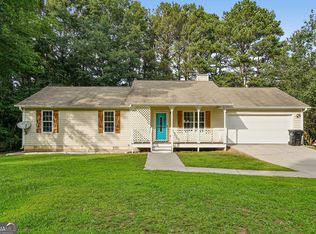 MLS ID #10791634, Tanya Pickens, Opendoor Brokerage. GAMLS
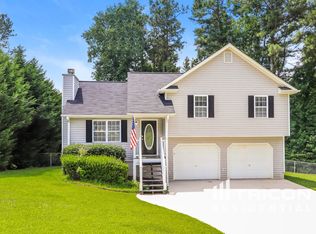
 - $235,0003 bd2 ba1.1k sqft122 Southern Trace Way, Rockmart, GA 30153Active
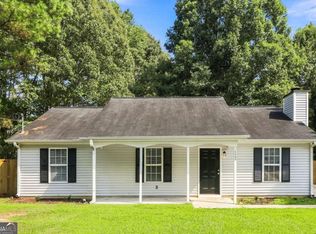 MLS ID #10820417, Stacey Wyatt Group, eXp Realty. GAMLS
 - $239,9003 bd2 ba1.1k sqft651 Southern Trace Dr, Rockmart, GA 30153For Sale
 MLS ID #7812265, Christopher Douglas, Bennett Realty Partners. FMLS GA
 - $235,0003 bd2 ba1.1k sqft275 Southern Trace Way, Rockmart, GA 30153ActiveMLS ID #10752986, Melinda A Pimentel, Coldwell Banker Realty. GAMLS
- $249,9003 bd2 ba1.4k sqft274 Fawn Ct, Temple, GA 30179ActiveMLS ID #10834061, Marsha C Hines, Topnotch Realty Services, LLC. GAMLS
- $249,9993 bd2 ba1.1k sqft9 Southern Trace Xing, Rockmart, GA 30153ActiveMLS ID #10801855, Shelley Morriss, Virtual Properties Realty.com. GAMLS
- $254,9993 bd2 ba1.1k sqft140 Villa Rosa Rd, Temple, GA 30179ActiveMLS ID #10740852, Patricia Hunter, McCarson Realty, Inc.. GAMLS
- $235,0003 bd2 ba1.1k sqft94 Villa Rosa Way, Temple, GA 30179ActiveMLS ID #10740704, Megan Johnson, Magnolia Realty Co.. GAMLS
- $239,9004 bd2 ba1.2k sqft1610 Mulberry Rock Rd, Dallas, GA 30157For SaleMLS ID #7829519, Sherrie Wiggins, Premier West Realty, Inc. FMLS GA
- $299,0003 bd2 ba1.6k sqft229 Majesty Dr, Rockmart, GA 30153ActiveMLS ID #10808746, Taleshia D Palmer, Fathom Realty GA, LLC. GAMLS
- $234,9003 bd2 ba1k sqft136 Marshall Fuller Rd, Dallas, GA 30157For SaleMLS ID #7811924, Deryl Horton, Century 21 Connect Realty. FMLS GA
- $283,0003 bd2 ba1.6k sqft169 Rachel Blvd, Temple, GA 30179ActiveMLS ID #10795383, Michelle Stevens, eXp Realty. GAMLS
- $275,0003 bd2 ba1.5k sqft219 E Johnson St, Temple, GA 30179ActiveMLS ID #10836688, Jessi Moore, Platinum Real Estate Solutions. GAMLS
- $249,5103 bd2 ba960 sqft481 Old Corinth Rd, Buchanan, GA 30113ActiveMLS ID #10808909, Casandra Neary-Moylan, Atlanta Communities. GAMLS
- $285,9003 bd2 ba1.4k sqft208 Oaken Bucket Dr, Temple, GA 30179ActiveMLS ID #10823887, Angie Luttrell, Real South Realty. GAMLS
- $195,0003 bd2 ba1.2k sqft148 Dillon Dr, Douglasville, GA 30134ActiveMLS ID #10841063, Brett Bennett, Bennett Realty Partners. GAMLS
- $249,9003 bd2 ba1.4k sqft539 Morningside Dr, Hiram, GA 30141ActiveMLS ID #10845017, Karen Davenport, LOCAL Realty. GAMLS
- $195,0004 bd2 ba1.5k sqft1651 Liberty Ch Rd, Bremen, GA 30110For SaleMLS ID #7809852, ADAM CHANCE, Atlanta Community Real Estate In. FMLS GA
