NEVER RENTED · Beautiful Outdoor Living in Highland Parks...
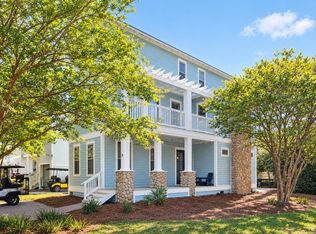
Never rented and offered mostly furnished, this 2018 beach house sits on a corner lot in Highland Parks, one mile from the Blue Mountain Beach access. Thoughtfully designed with four bedrooms, three and a half baths, and a first-floor primary suite. Hardwood floors carry through the main level, while coffered ceilings elevate the living room. The open kitchen has quartz island seating, a gas cooktop, stackable oven and microwave, a pot filler, and a walk-in pantry. But the back yard is really the draw. A paver patio with a stone wood-burning fireplace, a hot tub, a Big Green Egg, and bar-height dining all await their new owner. The yard is framed by pines and shaded most of the afternoon. There are covered porches front and back on both levels, with balcony access off two of the upstairs bedrooms. Make sure to check out the community pool, pavilion, grills, and picnic area as well as all of the close by local restaurants that Blue Mountain Beach has to offer. Short-term rentals are permitted, but this home has never been in a rental program and it shows. The home is offered furnished with exclusions.
Pending
$999,500
71 Gulfview Cir, Santa Rosa Beach, FL 32459
4beds
2,359sqft
Single Family Residence
Built in 2018
4,500 Square Feet Lot
$-- Zestimate®
$424/sqft
$-- HOA
What's special
Hot tubFour bedroomsQuartz island seatingStackable oven and microwaveCorner lotBar-height diningGas cooktop
- 28 days
- 599
- 92
Likely to sell faster than
Zillow last checked:
Listing updated:
Listed by:
Abbott Martin Group 850-460-2900,
EXP Realty LLC,
Nicole Parker,
EXP Realty LLC
Source: ECAOR,MLS#: 1010861
Facts & features
Interior
Bedrooms & bathrooms
- Bedrooms: 4
- Bathrooms: 4
- Full bathrooms: 3
- 1/2 bathrooms: 1
Primary bedroom
- Level: First
- Area: 210 Square Feet
- Dimensions: 15 x 14
Bedroom
- Level: Second
- Area: 180 Square Feet
- Dimensions: 15 x 12
Bedroom
- Level: Second
- Area: 132 Square Feet
- Dimensions: 12 x 11
Bedroom
- Level: Second
- Area: 132 Square Feet
- Dimensions: 12 x 11
Dining area
- Level: First
- Area: 121 Square Feet
- Dimensions: 11 x 11
Family room
- Level: First
- Area: 330 Square Feet
- Dimensions: 22 x 15
Heating
- Central, Natural Gas
Cooling
- Central Air, Ceiling Fan(s)
Appliances
- Included: Dishwasher, Dryer, Microwave, Range Hood, Refrigerator, Washer, Tankless Water Heater
- Laundry: Washer/Dryer Hookup
Features
- Tray Ceiling(s), Kitchen Island, Recessed Lighting, Newly Painted, Pantry
- Flooring: Hardwood, Tile, Carpet
- Windows: Double Pane Windows, Window Treatments
- Has fireplace: Yes
- Fireplace features: EPA Qualified Fireplace
- Common walls with other units/homes: No Common Walls
Interior area
- Total structure area: 2,359
- Total interior livable area: 2,359 sqft
Property
Parking
- Total spaces: 3
- Parking features: Garage Door Opener
- Attached garage spaces: 1
Features
- Stories: 2
- Patio & porch: Covered, Deck, Patio, Porch
- Exterior features: Balcony, Private Yard
Lot
- Size: 4,500 Square Feet
- Dimensions: 45 x 100
- Features: Corner Lot
Details
- Parcel number: 013S203460000A0010
- Zoning description: Resid Single Family
Construction
Type & style
- Home type: SingleFamily
- Architectural style: Florida Cottage
- Property subtype: Single Family Residence
Materials
- Siding CmntFbrHrdBrd
- Roof: Metal
Condition
- Construction Complete
- New construction: No
- Year built: 2018
Utilities & green energy
- Water: Public
Community & HOA
Community
- Features: BBQ Pit/Grill, Pavillion/Gazebo, Picnic Area, Pool, Short Term Rental - Allowed
- Subdivision: HIGHLAND PARKS
HOA
- Has HOA: Yes
- Services included: Advertising, Maintenance Grounds, Legal, Licenses/Permits, Management, Recreational Faclty
Location
- Region: Santa Rosa Beach
Financial & listing details
- Price per square foot: $424/sqft
- Tax assessed value: $994,688
- Annual tax amount: $8,300
- Date on market: 8/28/2026
Estimated market value
Not available
Estimated sales range
Not available
Not available
Price history
| Date | Event | Price |
|---|---|---|
| 9/3/2026 | Pending sale | $999,500$424/sqft |
Source:  ECAOR #1010861 Report a problem ECAOR #1010861 Report a problem | ||
| 8/28/2026 | Listed for sale | $999,500-5.7%$424/sqft |
Source: ECAOR #1010861 Report a problem | ||
| 7/25/2025 | Sold | $1,060,000-7.8%$449/sqft |
Source: ECAOR #973939 Report a problem | ||
| 6/30/2025 | Pending sale | $1,150,000$487/sqft |
Source: ECAOR #973939 Report a problem | ||
| 4/15/2025 | Listed for sale | $1,150,000+108.7%$487/sqft |
Source: ECAOR #973939 Report a problem | ||
| 5/29/2018 | Sold | $550,971$234/sqft |
Source: Public Record Report a problem | ||
Public tax history
| Year | Property taxes | Tax assessment |
|---|---|---|
| 2025 | $8,301 -3.9% | $850,846 +10% |
| 2024 | $8,634 +4.7% | $773,496 +10% |
| 2023 | $8,244 +10.8% | $703,178 +10% |
| 2022 | $7,439 +32.2% | $639,253 +10% |
| 2021 | $5,625 +6.1% | $581,139 +9.5% |
| 2020 | $5,300 +3.6% | $530,924 +3.1% |
| 2019 | $5,114 | $514,992 +541% |
| 2018 | $5,114 +799.9% | $80,340 +3% |
| 2017 | $568 +4.9% | $78,000 +4% |
| 2016 | $542 +4.1% | $75,000 +25% |
| 2015 | $520 +18.3% | $60,000 +166.7% |
| 2014 | $440 | $22,500 |
| 2013 | -- | $22,500 |
| 2012 | -- | $22,500 -58% |
| 2011 | -- | $53,550 -10% |
| 2010 | -- | $59,500 -30% |
| 2009 | -- | $85,000 -33.3% |
| 2008 | -- | $127,500 +2203.5% |
| 2007 | -- | $5,535 -0.8% |
| 2005 | -- | $5,581 |
Find assessor info on the county website
Monthly payment
Est. payment
Payment breakdown
Explore the cost of this home by adjusting the details. Changes won't be saved.Climate risks
Neighborhood: 32459
Nearby schools
Schools provided by the listing agent
- Elementary: Van R Butler
- Middle: Emerald Coast
- High: South Walton
Source: ECAOR. This data may not be complete. We recommend contacting the local school district to confirm school assignments for this home.
- $1,063,6004 bd4 ba2.2k sqft71 Gulfview Cir LOT 1, Santa Rosa Beach, FL 32459Off Market
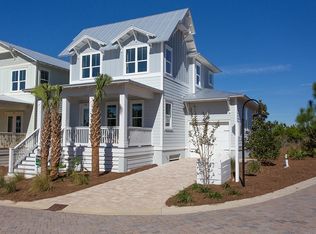
- $1,094,8004 bd3 ba2k sqft79 Gulfview Cir, Santa Rosa Beach, FL 32459Off Market
- $1,445,5003 bd4 ba3k sqft276 Gulfview Cir LOT 152, Santa Rosa Beach, FL 32459Off Market
- $--5,662 sqftLOT 21 Gulfview Way, Santa Rosa Beach, FL 32459Off Market

Similar homes
- $999,9994 bd4 ba2k sqft442 Gulfview Cir, Santa Rosa Beach, FL 32459For Sale

 MLS ID #1009878, Jacklyn M Riley, Corcoran Reverie SRB. ECAOR
 - $1,000,0005 bd5 ba2.4k sqft93 Gulfview Cir, Santa Rosa Beach, FL 32459For Sale
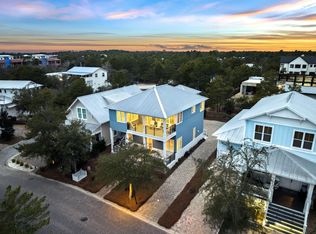 MLS ID #1011707, Angela S Resiak, Compass. ECAOR
 - $995,0003 bd4 ba2k sqft135 Gulfview Cir, Santa Rosa Beach, FL 32459For Sale
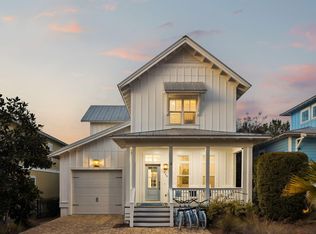 MLS ID #990873, Angela S Resiak, Compass. ECAOR
 - $1,199,0005 bd4 ba2.2k sqft8 Gulf Mark Ln, Santa Rosa Beach, FL 32459For Sale
 MLS ID #1012782, Leslie A Miller, Scenic Sotheby's International Realty. ECAOR
 - $870,0003 bd3 ba1.7k sqft85 Emerald Beach Way, Santa Rosa Beach, FL 32459For SaleMLS ID #1005332, Angela S Resiak, Compass. ECAOR
- $1,270,0004 bd5 ba2.6k sqft470 Gulfview Cir, Santa Rosa Beach, FL 32459For SaleMLS ID #1000499, Greta & Jenn, Inlet Beach Real Estate. ECAOR
- $1,100,0004 bd5 ba2k sqft14 Emma Huggins Ln, Santa Rosa Beach, FL 32459For SaleMLS ID #952554, Terry J Pilcher, Merrifield & Pilcher Realty. ECAOR
- $1,250,0003 bd3 ba1.9k sqft69 Blue Wave Dr, Santa Rosa Beach, FL 32459For SaleMLS ID #996475, Dustyn L Steinbach, Beach Coast Real Estate LLC. ECAOR
- $899,0004 bd4 ba2.5k sqft2350 W County Highway 30a #2, Santa Rosa Beach, FL 32459For SaleMLS ID #1008301, The Dixon Team, 30A Homes Sales. ECAOR
- $1,089,0004 bd4 ba2.1k sqft15 Summer Place Ln #3, Santa Rosa Beach, FL 32459For SaleMLS ID #1011464, Justin A Endsley, Gulf Realty 30A LLC. ECAOR
- $1,050,0004 bd4 ba2.1k sqft21 Cinnamon Fern Ln, Santa Rosa Beach, FL 32459For SaleMLS ID #992058, Tanika O'Brien, Compass. ECAOR
- $1,175,0004 bd4 ba2.3k sqft637 Flatwoods Forest Loop, Santa Rosa Beach, FL 32459For SaleMLS ID #1010790, Caroline on the Coast, Berkshire Hathaway HomeServices. ECAOR
- $625,0004 bd4 ba2.3k sqft90 N Zander Way, Santa Rosa Beach, FL 32459For SaleMLS ID #1012082, Johnny Milan LLC, Scenic Real Estate. ECAOR
- $599,0004 bd4 ba2.3k sqft7 Hatton Ct, Santa Rosa Beach, FL 32459For SaleMLS ID #1011624, Misty McHenry, Watersound Real Estate. ECAOR
- $1,345,0003 bd3 ba2.4k sqft11 Abbey Rd, Santa Rosa Beach, FL 32459For SaleMLS ID #999706, Kelly L Webb, Epique Realty Inc. ECAOR
- $699,0003 bd3 ba2.1k sqft265 W Hewett Rd, Santa Rosa Beach, FL 32459For SaleMLS ID #1010926, Maria I Paez Mossing, Compass. ECAOR
- $825,0004 bd4 ba2.5k sqft386 Marlberry Trce, Santa Rosa Beach, FL 32459For SaleMLS ID #992232, Todd E Akins, 30A Local Real Estate. ECAOR
- $1,198,0003 bd4 ba2.3k sqft388 Cypress Dr, Santa Rosa Beach, FL 32459For SaleMLS ID #996947, Terri M Lavender, Berkshire Hathaway HomeServices. ECAOR
