Welcome to this bright and airy home in Falls Run by Del Webb, a sought-after active adult community offering comfort, convenience, and a vibrant lifestyle. Designed for easy one-level living with the bonus of a finished walkout basement, this residence combines contemporary style with thoughtful details throughout. Neutral decor and pristine finishes make this home the perfect choice for the choosiest buyer! Step into the center hallway with gleaming hardwood floors that set the tone for the home. To the right, French doors open to a private office or den, ideal for working from home or enjoying a quiet retreat. Continue on to the main living area where a formal dining room provides a classic space for entertaining. The heart of the home is the sun-filled kitchen, featuring white cabinetry, white granite countertops, abundant prep space, and a breakfast nook for informal meals. The kitchen flows seamlessly into the spacious family room, with windows on two sides that bring in natural light and offer tranquil views. Step out onto the covered deck to take in the sights of the community’s landscaped common areas, the water retention pond, and the wildlife that often visits. The primary suite, located just off the family room, is a peaceful retreat with a triple window framing expansive views. The ensuite bath boasts double vanities with granite counters, ceramic tile flooring, a walk-in shower, a walk-in closet, and ample dressing area. On the opposite side of the home is the guest bedroom and full hall bath with granite counter top and white tile floors for friends and visitors. Additional conveniences include a well-appointed laundry room with built-in cabinets, utility sink, a coat closet, and access to the pristine garage, which even enjoys natural light from a front window. Downstairs, the finished basement expands your living space with a large recreation room that opens to a covered patio—perfect for enjoying the outdoors year-round. A third bedroom and full bathroom provide privacy for additional guests, while a dedicated craft or hobby room offers versatility for creative projects, TV, or a second office. A large unfinished storage area keeps everything organized, with mechanicals neatly tucked to the side and an extra closet under the stairs. You can bring all your treasures and store them until you have an opportunity to decide what stays and what goes! Out of season clothing would be at home here, too. Living here means enjoying maintenance-free exteriors—roof, siding, sidewalks, and landscaping are all included—plus the unmatched amenities of Falls Run. Sidewalks wind through the community, shaded benches invite conversation, and the clubhouse is just minutes away. Residents enjoy a fitness center, indoor and outdoor pools, pickleball, tennis, billiards, meeting rooms, classes, and social events led by a full-time Lifestyle Director. All this is tucked behind the gates of Falls Run, offering both peace of mind and a central location just minutes from I-95, downtown Fredericksburg, dining, shopping, and top-rated medical facilities. This home is the perfect blend of style, comfort, and convenience—ready for you to begin your next chapter. If you want to travel, just lock up and grab your ride to one of three airports in Richmond and Washington, DC. Or, drive downtown and grab the Virginia Railway Express to points north or south. Be sure to stop in at the community clubhouse and ask the Concierge to give you a tour of the amenities and grab the latest copy of the Fall Run Gazette, complete with the monthly calendar. Welcome home!
Sold for $397,500
$397,500
71 Harborton Ln #19-1, Fredericksburg, VA 22406
3beds
2,651sqft
Townhouse
Built in 2005
-- sqft lot
$396,200 Zestimate®
$150/sqft
$2,784 Estimated rent
Home value
$396,200
$368,000 - $428,000
$2,784/mo
Zestimate® history
Owner options
List your home for rent
$2,784/mo
Rent Zestimate®
Find your next renter with Zillow Rental Manager. Plus, with online applications, you can quickly screen prospective tenants – for free.
$2,784/mo
Rent Zestimate®
Refinance and save
$2,567/mo
Est. payment
Refinancing to a lower rate could help reduce your monthly payments and save thousands over the life of the loan.
$2,567/mo
Est. payment
Explore your selling options
Work with a Zillow partner agent
Leverage their expertise and Zillow's premium Showcase listings to get your home seen by more buyers.
Get startedList with your own agent
Get your home in front of millions of buyers by listing it on Zillow.
Learn how to do itSell it yourself
Take full control of how buyers see your home on Zillow by listing For Sale by Owner (FSBO).
List your homeWhat's special
Contemporary styleFinished basementFinished walkout basementLarge unfinished storage areaWater retention pondThird bedroomCovered patio
Zillow last checked:
Listing updated:
Listed by:
Anne Overington 540-207-0526,
Lando Massey Real Estate,
Listing Team: The Overington Team, Co-Listing Team: The Overington Team,Co-Listing Agent: Elizabeth Stanislawski 540-207-0523,
Lando Massey Real Estate
Bought with:
Kristine Jones, 0225217617
Samson Properties
Source: Bright MLS,MLS#: VAST2042222
Facts & features
Interior
Bedrooms & bathrooms
- Bedrooms: 3
- Bathrooms: 3
- Full bathrooms: 3
- Main level bathrooms: 2
- Main level bedrooms: 2
Rooms
- Room types: Living Room, Dining Room, Primary Bedroom, Bedroom 2, Bedroom 3, Kitchen, Office, Recreation Room, Hobby Room, Primary Bathroom, Full Bath
Primary bedroom
- Level: Main
Bedroom 2
- Level: Main
- Area: 121 Square Feet
- Dimensions: 11 x 11
Bedroom 3
- Level: Lower
- Area: 156 Square Feet
- Dimensions: 13 x 12
Primary bathroom
- Level: Main
Dining room
- Level: Main
- Area: 110 Square Feet
- Dimensions: 11 x 10
Other
- Level: Main
Other
- Level: Lower
Other
- Level: Lower
Kitchen
- Level: Main
Living room
- Level: Main
- Area: 240 Square Feet
- Dimensions: 16 x 15
Office
- Level: Main
- Area: 120 Square Feet
- Dimensions: 12 x 10
Recreation room
- Level: Lower
Heating
- Forced Air, Natural Gas
Cooling
- Central Air, Electric
Appliances
- Included: Microwave, Dishwasher, Disposal, Dryer, Humidifier, Ice Maker, Oven/Range - Gas, Refrigerator, Washer, Water Heater, Gas Water Heater
Features
- Attic, Ceiling Fan(s), Dining Area, Entry Level Bedroom, Family Room Off Kitchen, Open Floorplan, Formal/Separate Dining Room, Primary Bath(s), Walk-In Closet(s)
- Basement: Full
- Has fireplace: No
Interior area
- Total structure area: 3,090
- Total interior livable area: 2,651 sqft
- Finished area above ground: 1,545
- Finished area below ground: 1,106
Property
Parking
- Total spaces: 2
- Parking features: Garage Faces Front, Inside Entrance, Storage, Attached, Driveway
- Attached garage spaces: 1
- Uncovered spaces: 1
- Details: Garage Sqft: 248
Accessibility
- Accessibility features: Accessible Doors, Accessible Hallway(s), Doors - Lever Handle(s), Doors - Swing In, Low Pile Carpeting
Features
- Levels: Two
- Stories: 2
- Exterior features: Sidewalks
- Pool features: Community
- Has view: Yes
- View description: Scenic Vista
Lot
- Features: Adjoins - Open Space, Backs - Open Common Area, Front Yard, Landscaped, Rear Yard, SideYard(s)
Details
- Additional structures: Above Grade, Below Grade
- Parcel number: 45R 5 191
- Zoning: R2
- Special conditions: Standard
Construction
Type & style
- Home type: Townhouse
- Architectural style: Villa
- Property subtype: Townhouse
Materials
- Vinyl Siding
- Foundation: Concrete Perimeter
Condition
- New construction: No
- Year built: 2005
Details
- Builder model: The Janssen
- Builder name: Del Webb
Utilities & green energy
- Sewer: Public Sewer
- Water: Public
Community & HOA
Community
- Condo and coop fee: $255 monthly
- Senior community: Yes
- Subdivision: The Villas At Falls Run
HOA
- Has HOA: Yes
- Amenities included: Billiard Room, Clubhouse, Common Grounds, Community Center, Concierge, Fitness Center, Gated, Jogging Path, Meeting Room, Party Room, Indoor Pool, Pool, Retirement Community, Security, Spa/Hot Tub, Tennis Court(s)
- Services included: Insurance, Management, Pool(s), Reserve Funds, Road Maintenance, Snow Removal, Trash, Maintenance Structure, Maintenance Grounds
- HOA fee: $185 monthly
- HOA name: FALLS RUN COMMUNITY ASSOCIATION
- Second HOA name: Villas At Falls Run Condo Association
Location
- Region: Fredericksburg
Financial & listing details
- Price per square foot: $150/sqft
- Tax assessed value: $330,000
- Annual tax amount: $3,091
- Date on market: 9/10/2025
- Listing agreement: Exclusive Right To Sell
- Listing terms: Cash,Conventional,Negotiable,VA Loan,Other
- Ownership: Condominium
Price history
| Date | Event | Price |
|---|---|---|
| 10/14/2025 | Sold | $397,500-0.6%$150/sqft |
Source:  Bright MLS #VAST2042222 Report a problem Bright MLS #VAST2042222 Report a problem | ||
| 9/14/2025 | Pending sale | $399,900$151/sqft |
Source: Bright MLS #VAST2042222 Report a problem | ||
| 9/10/2025 | Listed for sale | $399,900$151/sqft |
Source: Bright MLS #VAST2042222 Report a problem | ||
Public tax history
Tax history is unavailable.
Neighborhood: 22406
Nearby homes
- $397,5002 bd3 ba1.5k sqft71 Harborton Ln, Fredericksburg, VA 22406Sold
- $363,6002 bd3 ba2.1k sqft73 Harborton Ln, Fredericksburg, VA 22406Off Market

- $364,5002 bd3 ba2.1k sqft75 Harborton Ln, Fredericksburg, VA 22406Off Market
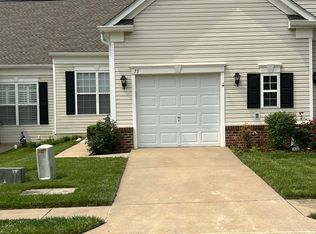
- $384,6002 bd3 ba1.5k sqft55 Harborton Ln, Fredericksburg, VA 22406Off Market
- $414,4003 bd3 ba2.6k sqft77 Harborton Ln, Fredericksburg, VA 22406Off Market
- $340,0001 bd3 ba1.2k sqft53 Harborton Ln, Fredericksburg, VA 22406Sold
- $340,0002 bd3 ba2.1k sqft53 Harborton Ln #18-2, Fredericksburg, VA 22406Sold
- $387,0002 bd3 ba1.6k sqft51 Harborton Ln, Fredericksburg, VA 22406Sold
Nearby schools
GreatSchools rating
- 3/10Falmouth Elementary SchoolGrades: K-5Distance: 2.4 mi
- 6/10T. Benton Gayle Middle SchoolGrades: 6-8Distance: 0.5 mi
- 5/10Colonial Forge High SchoolGrades: 9-12Distance: 5.3 mi
Schools provided by the listing agent
- District: Stafford County Public Schools
Source: Bright MLS. This data may not be complete. We recommend contacting the local school district to confirm school assignments for this home.
Get a cash offer in 3 minutes
Find out how much your home could sell for in as little as 3 minutes with a no-obligation cash offer.
Estimated market value
$396,200
Get a cash offer in 3 minutes
Find out how much your home could sell for in as little as 3 minutes with a no-obligation cash offer.
Estimated market value
$396,200
- Virginia
- Stafford County
- Fredericksburg
- 22406
- 71 Harborton Ln Unit 19-1
Nearby cities
Nearby neighborhoods
Nearby zip codes
Other Fredericksburg Topics
