Welcome to 71 Harmony Drive in the Central Cambria School Districts. This magnificent home occupies a corner lot in Jackson Township & boasts a plethora of stunning features. As you step inside the main floor, you'll be greeted by a grand living area, a charming dining room, a kitchen adorned w/ ample cabinetry, & a bonus room, all boasting beautiful hardwood flooring. Moving to the second floor, you'll discover four generously sized bedrooms, also adorned w/ hardwood flooring, and a spacious full bathroom. Additionally, the partially finished attic presents a versatile space that could be utilized as extra bedrooms or storage. While the basement remains unfinished, it offers excellent storage options & houses the laundry area. Outside, the property showcases an expansive covered front porch, a delightful covered rear porch, an oversized two-car detached garage, a spacious yard, & ample parking. Don't miss out on the opportunity to experience this remarkable home firsthand—call today to schedule your private tour!
Sold for $130,000
$130,000
71 Harmony Dr, Johnstown, PA 15909
4beds
1,600sqft
Single Family Residence
Built in ----
0.3 Acres Lot
$147,200 Zestimate®
$81/sqft
$1,043 Estimated rent
Home value
$147,200
$132,000 - $160,000
$1,043/mo
Zestimate® history
Owner options
List your home for rent
$1,043/mo
Rent Zestimate®
Find your next renter with Zillow Rental Manager. Plus, with online applications, you can quickly screen prospective tenants – for free.
$1,043/mo
Rent Zestimate®
Refinance and save
$898/mo
Est. payment
Refinancing to a lower rate could help reduce your monthly payments and save thousands over the life of the loan.
$898/mo
Est. payment
Explore your selling options
Work with a Zillow partner agent
Leverage their expertise and Zillow's premium Showcase listings to get your home seen by more buyers.
Get startedList with your own agent
Get your home in front of millions of buyers by listing it on Zillow.
Learn how to do itSell it yourself
Take full control of how buyers see your home on Zillow by listing For Sale by Owner (FSBO).
List your homeWhat's special
Zillow last checked:
Listing updated:
Listed by:
Hunter Ott 814-254-8121,
Howard Hanna Bardell Realty Altoona
Bought with:
Hunter Ott, RS353898
Howard Hanna Bardell Realty Altoona
Source: AHAR,MLS#: 72810
Facts & features
Interior
Bedrooms & bathrooms
- Bedrooms: 4
- Bathrooms: 1
- Full bathrooms: 1
Heating
- Hot Water, Natural Gas
Cooling
- None
Appliances
- Included: Other
Features
- Ceiling Fan(s)
- Flooring: Other, Hardwood
- Windows: Other
- Basement: Full,Unfinished
- Has fireplace: Yes
- Fireplace features: None
Interior area
- Total structure area: 1,600
- Total interior livable area: 1,600 sqft
- Finished area above ground: 1,600
Property
Parking
- Total spaces: 2
- Parking features: Detached, Driveway, Garage
- Garage spaces: 2
Features
- Levels: Two
- Patio & porch: Covered, Porch
- Exterior features: Other
- Pool features: None
- Fencing: None
Lot
- Size: 0.3 Acres
- Features: Level
Details
- Additional structures: Garage(s), Shed(s)
- Parcel number: 34046. 100.000
- Special conditions: Standard
Construction
Type & style
- Home type: SingleFamily
- Architectural style: Traditional
- Property subtype: Single Family Residence
Materials
- Vinyl Siding
- Foundation: Other
- Roof: Shingle
Utilities & green energy
- Sewer: Public Sewer
- Water: Public
- Utilities for property: Other
Community & HOA
Community
- Subdivision: None
HOA
- Has HOA: No
Location
- Region: Johnstown
Financial & listing details
- Price per square foot: $81/sqft
- Tax assessed value: $11,300
- Annual tax amount: $1,054
- Date on market: 8/13/2023
- Listing terms: Cash,Conventional,FHA,VA Loan
- Inclusions: Appliances
- Exclusions: Personal Items
Price history
| Date | Event | Price |
|---|---|---|
| 2/2/2024 | Sold | $130,000-7.1%$81/sqft |
Source:  AHAR #72810 Report a problem AHAR #72810 Report a problem | ||
| 11/30/2023 | Pending sale | $139,900$87/sqft |
Source:  CSMLS #96030038 Report a problem CSMLS #96030038 Report a problem | ||
| 9/15/2023 | Price change | $139,900-5.4%$87/sqft |
Source: CSMLS #96030038 Report a problem | ||
| 8/13/2023 | Listed for sale | $147,900+279.2%$92/sqft |
Source: AHAR #72810 Report a problem | ||
| 10/1/1979 | Sold | $39,000$24/sqft |
Source: Agent Provided Report a problem | ||
Public tax history
| Year | Property taxes | Tax assessment |
|---|---|---|
| 2025 | $1,093 +3.8% | $11,300 |
| 2024 | $1,054 | $11,300 |
| 2023 | $1,054 +0.5% | $11,300 |
| 2022 | $1,048 -1.1% | $11,300 |
| 2021 | $1,059 +0.5% | $11,300 |
| 2020 | $1,054 +6.3% | $11,300 |
| 2019 | $992 | $11,300 |
| 2018 | $992 +158.1% | $11,300 |
| 2017 | $384 -1.4% | $11,300 |
| 2016 | $390 +16.9% | $11,300 |
| 2015 | $333 | $11,300 |
| 2014 | $333 | $11,300 |
| 2013 | -- | $11,300 |
| 2012 | -- | $11,300 |
| 2011 | -- | $11,300 |
| 2010 | -- | $11,300 |
| 2009 | -- | $11,300 |
| 2008 | $311 +3.8% | $11,300 |
| 2007 | $299 | $11,300 |
| 2006 | -- | $11,300 |
| 2005 | -- | $11,300 +100% |
| 2004 | -- | $5,650 |
Find assessor info on the county website
Neighborhood: 15909
Nearby homes
- $10,260-- bd-- ba-- sqft81 Harmony Dr, Johnstown, PA 15909Off Market
- $131,500-- bd-- ba-- sqft67 Harmony Dr, Johnstown, PA 15909Off Market
- $59,7002 bd1 ba-- sqft70 Harmony Dr, Johnstown, PA 15909Off Market
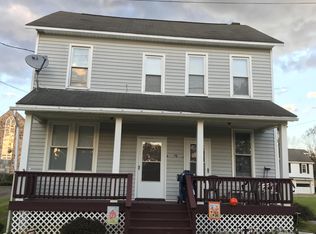
- $78,0002 bd2 ba900 sqft70R Harmony Dr, Johnstown, PA 15909Off Market
- $100,2002 bd1 ba1.2k sqft590 Blackburn Rd, Johnstown, PA 15909Off Market
- $100,0006 bd2 ba2k sqft110 Adams Ave, Johnstown, PA 15909Sold
- $--2 bd1 ba-- sqft70 Harmony Dr #A, Johnstown, PA 15909Off Market
- $--2 bd1 ba-- sqft70 Harmony Dr #B, Johnstown, PA 15909Off Market
Nearby schools
GreatSchools rating
- NAJackson El SchoolGrades: K-2Distance: 2.8 mi
- 8/10Central Cambria Middle SchoolGrades: 6-8Distance: 8.6 mi
- 6/10Central Cambria High SchoolGrades: 9-12Distance: 8.6 mi


Get pre-qualified for a loan
At Zillow Home Loans, we can pre-qualify you in as little as 5 minutes with no impact to your credit score.An equal housing lender. NMLS #10287.
- Pennsylvania
- Cambria County
- Johnstown
- 15909
- 71 Harmony Dr
Nearby cities
Nearby neighborhoods
Nearby zip codes
Other Johnstown Topics
