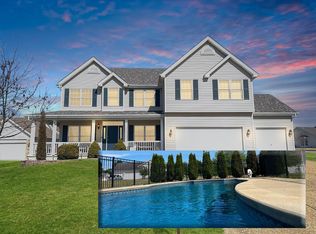
Welcome to 71 Harrisburg, a beautifully maintained and thoughtfully designed 2-story home in the desirable Avondale Heights community. Offering over 3,200 square feet of living space and an spectacular 4-car garage, this inviting property blends comfort, elegance, and everyday functionality—creating a place you’ll be proud to call home.
The moment you step inside, you’ll notice the warm, open layout and the attention to detail throughout. The main level features a versatile office/den with custom French doors, perfect for working from home or enjoying a quiet reading space. A stylish formal dining room gives you a welcoming setting for gatherings, celebrations, or holiday dinners.
The large family room is the true heart of the home. With a cozy gas fireplace, abundant natural light, and a beautiful bay window overlooking the backyard, it’s the ideal space for relaxing, entertaining, or simply enjoying time with those you love. The adjoining kitchen is both attractive and highly practical, offering granite countertops, custom cabinetry, a custom tile backsplash, high-end stainless appliances, updated lighting, and a spacious walk-in pantry. Its thoughtful layout makes everyday cooking as enjoyable as hosting weekend get-togethers. A convenient main-floor laundry room and large windows that brighten the entire level add even more value to the home’s design.
Upstairs, the primary suite offers a peaceful retreat at the end of the day. The coffered ceiling adds architectural charm, while the generous walk-in closet and luxurious en-suite bath—featuring dual vanities, a separate soaking tub, and a walk-in shower—give you the comfort and space you deserve. Three additional good-sized bedrooms and an updated hall bath complete the second floor, offering plenty of room for family members, guests, or flexible uses.
The finished lower level provides even more space to spread out. Whether you envision a comfortable entertainment area, a home gym, a second office, or a playroom, this level adapts easily to your lifestyle and needs.
The exterior of the home is just as impressive. Step outside to a covered patio, perfect for enjoying morning coffee or hosting outdoor dinners. The professional landscaping and sprinkler system keep the yard looking beautiful with minimal effort, creating a serene and welcoming outdoor living environment.
With its generous square footage, well-planned layout, tasteful updates, and friendly, inviting atmosphere, 71 Harrisburg offers a rare opportunity to enjoy space, style, and comfort in a fantastic neighborhood. This home has been thoughtfully cared for and is ready to welcome its next owners with open arms.
Closed
Listed by: Coldwell Banker Realty - Gundaker • Jenny M Derhake • Contact: 314-541-1771
Bought with: DRG - Delhougne Realty Group
Price Unknown
71 Harrisburg Ct, Saint Peters, MO 63376
4beds
3,234sqft
Single Family Residence
Built in 2005
0.29 Acres Lot
$523,300 Zestimate®
$--/sqft
$3,297 Estimated rent
Home value
$523,300
$492,000 - $560,000
$3,297/mo
Zestimate® history
Owner options
List your home for rent
$3,297/mo
Rent Zestimate®
Find your next renter with Zillow Rental Manager. Plus, with online applications, you can quickly screen prospective tenants – for free.
$3,297/mo
Rent Zestimate®
Refinance and save
$100/mo
Est. payment
Refinancing to a lower rate could help reduce your monthly payments and save thousands over the life of the loan.
$100/mo
Est. payment
Explore your selling options
Work with a Zillow partner agent
Leverage their expertise and Zillow's premium Showcase listings to get your home seen by more buyers.
Get startedList with your own agent
Get your home in front of millions of buyers by listing it on Zillow.
Learn how to do itSell it yourself
Take full control of how buyers see your home on Zillow by listing For Sale by Owner (FSBO).
List your homeWhat's special
Cozy gas fireplaceUpdated hall bathUpdated lightingThree additional good-sized bedroomsWarm open layoutSeparate soaking tubLarge family room
Zillow last checked:
Listing updated:
Listed by:
Jenny M Derhake 314-541-1771,
Coldwell Banker Realty - Gundaker
Bought with:
Shannon McGillycuddy, 2018008692
DRG - Delhougne Realty Group
Source: MARIS,MLS#: 26007936 Originating MLS: St. Charles County Association of REALTORS
Originating MLS: St. Charles County Association of REALTORSFacts & features
Interior
Bedrooms & bathrooms
- Bedrooms: 4
- Bathrooms: 3
- Full bathrooms: 2
- 1/2 bathrooms: 1
- Main level bathrooms: 1
Primary bedroom
- Features: Floor Covering: Carpeting
- Level: Upper
- Area: 330
- Dimensions: 22x15
Bedroom 2
- Features: Floor Covering: Carpeting
- Level: Upper
- Area: 169
- Dimensions: 13x13
Bedroom 3
- Features: Floor Covering: Carpeting
- Level: Upper
- Area: 132
- Dimensions: 12x11
Bedroom 4
- Features: Floor Covering: Carpeting
- Level: Upper
- Area: 143
- Dimensions: 13x11
Breakfast room
- Features: Floor Covering: Ceramic Tile
- Level: Main
- Area: 187
- Dimensions: 17x11
Dining room
- Features: Floor Covering: Carpeting
- Level: Main
- Area: 154
- Dimensions: 14x11
Family room
- Features: Floor Covering: Carpeting
- Level: Main
- Area: 357
- Dimensions: 21x17
Kitchen
- Features: Floor Covering: Ceramic Tile
- Level: Main
- Area: 156
- Dimensions: 13x12
Laundry
- Level: First
- Area: 66
- Dimensions: 11x6
Office
- Features: Floor Covering: Carpeting
- Level: Main
- Area: 240
- Dimensions: 16x15
Heating
- Forced Air, Natural Gas, Zoned
Cooling
- Ceiling Fan(s), Central Air, Electric, Zoned
Appliances
- Included: Dishwasher, Microwave, Electric Oven, Electric Range, Gas Water Heater
Features
- Breakfast Bar, Breakfast Room, Ceiling Fan(s), Coffered Ceiling(s), Custom Cabinetry, Double Vanity, Eat-in Kitchen, Entrance Foyer, Granite Counters, High Ceilings, High Speed Internet, Kitchen Island, Open Floorplan, Pantry, Separate Dining, Soaking Tub, Vaulted Ceiling(s), Walk-In Closet(s), Walk-In Pantry
- Basement: Concrete,Partially Finished,Full,Sump Pump
- Number of fireplaces: 1
- Fireplace features: Family Room
Interior area
- Total structure area: 3,234
- Total interior livable area: 3,234 sqft
- Finished area above ground: 2,834
- Finished area below ground: 500
Property
Parking
- Total spaces: 4
- Parking features: Additional Parking, Attached, Driveway, Garage, Garage Faces Front, Off Street
- Attached garage spaces: 4
- Has uncovered spaces: Yes
Features
- Levels: Two
- Patio & porch: Front Porch, Patio
- Fencing: None
Lot
- Size: 0.29 Acres
- Dimensions: 0.29-Acres
- Features: Corner Lot, Landscaped, Level, Sprinklers In Front, Sprinklers In Rear
Details
- Parcel number: 200699366000715.0000000
- Special conditions: Standard
Construction
Type & style
- Home type: SingleFamily
- Architectural style: Other,Traditional
- Property subtype: Single Family Residence
Materials
- Vinyl Siding
- Roof: Architectural Shingle
Condition
- Year built: 2005
Utilities & green energy
- Electric: Ameren
- Sewer: Public Sewer
- Water: Public
- Utilities for property: Underground Utilities
Community & HOA
Community
- Subdivision: Avondale Heights
HOA
- Has HOA: Yes
- Amenities included: Common Ground
- Services included: Maintenance Grounds, Common Area Maintenance
- HOA fee: $100 annually
- HOA name: City and Village
Location
- Region: Saint Peters
Financial & listing details
- Tax assessed value: $458,857
- Annual tax amount: $5,584
- Date on market: 3/20/2026
- Cumulative days on market: 2 days
- Listing terms: Cash,Conventional,FHA,VA Loan
- Ownership: Private
Price history
| Date | Event | Price |
|---|---|---|
| 4/20/2026 | Sold | -- |
Source:  MARIS #26007936 Report a problem MARIS #26007936 Report a problem | ||
| 3/22/2026 | Pending sale | $525,000$162/sqft |
Source: MARIS #26007936 Report a problem | ||
| 3/20/2026 | Listed for sale | $525,000+94.5%$162/sqft |
Source: MARIS #26007936 Report a problem | ||
| 11/29/2011 | Sold | -- |
Source: Public Record Report a problem | ||
| 9/22/2011 | Listed for sale | $269,900-3.6%$83/sqft |
Source: Best Seller Real Estate, LLC #11046540 Report a problem | ||
| 5/7/2011 | Listing removed | $279,900$87/sqft |
Source: Real Living #10067805 Report a problem | ||
| 5/5/2011 | Price change | $279,900-3.4%$87/sqft |
Source: Real Living #10067805 Report a problem | ||
| 1/2/2011 | Listed for sale | $289,900$90/sqft |
Source: Best Seller Real Estate, LLC #10067805 Report a problem | ||
Public tax history
| Year | Property taxes | Tax assessment |
|---|---|---|
| 2025 | $5,584 +4.7% | $87,183 +7.8% |
| 2024 | $5,333 0% | $80,857 |
| 2023 | $5,335 +12% | $80,857 +20.5% |
| 2022 | $4,762 | $67,126 |
| 2021 | -- | $67,126 +6.4% |
| 2020 | -- | $63,104 |
| 2019 | $4,211 | $63,104 +15.4% |
| 2018 | $4,211 +1.1% | $54,665 |
| 2017 | $4,165 +5.6% | $54,665 +6% |
| 2016 | $3,944 +7.6% | $51,562 |
| 2015 | $3,667 +5.5% | $51,562 +7.3% |
| 2014 | $3,476 | $48,050 |
| 2013 | -- | $48,050 -4.2% |
| 2012 | -- | $50,140 -2.3% |
| 2011 | -- | $51,300 |
| 2010 | -- | $51,300 |
| 2009 | -- | $51,300 -8.1% |
| 2008 | -- | $55,800 -79.4% |
| 2007 | -- | $271,240 +613.8% |
| 2006 | -- | $38,000 |
| 2005 | -- | $38,000 |
| 2004 | -- | $38,000 |
Find assessor info on the county website
Neighborhood: 63376
Nearby homes
- $484,5004 bd2 ba2.6k sqft73 Harrisburg Ct, Saint Peters, MO 63376Off Market

- $560,9004 bd3 ba2.4k sqft815 Avondale Dr, Saint Peters, MO 63376Off Market
- $--4 bd3 ba3k sqft61 Dansbury Creek Ct, Saint Peters, MO 63376Sold
- $556,6004 bd2 ba3.2k sqft75 Harrisburg Ct, Saint Peters, MO 63376Off Market
- $454,9003 bd2 ba2k sqft811 Avondale Dr, Saint Peters, MO 63376Off Market
- $550,3004 bd2 ba3.1k sqft70 Harrisburg Ct, Saint Peters, MO 63376Off Market
- $521,1004 bd2 ba3k sqft72 Harrisburg Ct, Saint Peters, MO 63376Off Market
- $548,3004 bd3 ba3.5k sqft819 Avondale Dr, Saint Peters, MO 63376Off Market
Nearby schools
GreatSchools rating
- 10/10Emge Elementary SchoolGrades: K-5Distance: 0.3 mi
- 9/10Ft. Zumwalt South Middle SchoolGrades: 6-8Distance: 1.2 mi
- 9/10Ft. Zumwalt South High SchoolGrades: 9-12Distance: 2.1 mi
Schools provided by the listing agent
- Elementary: Emge Elem.
- Middle: Ft. Zumwalt South Middle
- High: Ft. Zumwalt South High
Source: MARIS. This data may not be complete. We recommend contacting the local school district to confirm school assignments for this home.
Get a cash offer in 3 minutes
Find out how much your home could sell for in as little as 3 minutes with a no-obligation cash offer.
Estimated market value
$523,300
Get a cash offer in 3 minutes
Find out how much your home could sell for in as little as 3 minutes with a no-obligation cash offer.
Estimated market value
$523,300
- Missouri
- Saint Charles County
- O Fallon
- 63376
- 71 Harrisburg Ct
Nearby cities
Nearby zip codes
Other O Fallon Topics
