The open house has been canceled..Welcome home to this stunning Colonial, beautifully set on 1.42 acres in one of Plumsted Township’s most desirable neighborhoods. From the moment you arrive, the manicured front lawn, charming lamppost, and elegant stone facade entry create a welcoming first impression that instantly feels like home. Step inside and you are greeted by a grand two story foyer, where natural light pours in through palladian window, setting a bright and airy tone throughout. Just off the foyer, French doors open to a private first floor office which serves as a perfect space for working from home or a quiet retreat. The formal living and dining rooms flow effortlessly together and feature crown and chair molding along with hardwood floors that continue throughout the home, creating a timeless and elegant feel. The heart of the home is the expansive eat in kitchen, designed for gathering and everyday living. The large center island is the focus of the kitchen, complemented by 42 inch cabinetry, a tiled backsplash, coffee bar, and an impressive double pantry providing abundant storage. The kitchen opens to a spacious family room where a beautiful stone gas fireplace and crown molding invite you to relax and unwind. Just off the kitchen, the sun drenched morning room with vaulted ceilings is a true highlight, offering walls of windows and sliding glass doors that lead to the 18 by 12 Trex deck. This seamless indoor outdoor flow is perfect for entertaining or simply enjoying peaceful views of the surrounding property.Upstairs, you will find four generously sized bedrooms, including an impressive primary suite designed for comfort and relaxation. The primary bedroom features walk in closets and additional storage over the garage, while the ensuite bath offers dual sinks and a fully tiled walk in shower with glass doors. The additional bedrooms are spacious and inviting, ideal for family or guests. The basement offers endless potential with nine foot ceilings, full windows that bring in natural light, and two walk out entrances. Already plumbed for an additional bathroom, this space is ready to be transformed into whatever suits your lifestyle. Additional features include a three car garage, six zone sprinkler system, fresh interior paint, a recently sealed driveway, and a home warranty for added peace of mind. This warm and inviting home offers space, comfort, and elegance in a beautiful setting. A truly special property you will be proud to call home.
Sold for $865,900
$865,900
71 Hemlock Dr, New Egypt, NJ 08533
4beds
3,267sqft
Single Family Residence
Built in 2007
1.42 Acres Lot
$870,400 Zestimate®
$265/sqft
$4,511 Estimated rent
Home value
$870,400
$783,000 - $966,000
$4,511/mo
Zestimate® history
Owner options
List your home for rent
$4,511/mo
Rent Zestimate®
Find your next renter with Zillow Rental Manager. Plus, with online applications, you can quickly screen prospective tenants – for free.
$4,511/mo
Rent Zestimate®
Refinance and save
$5,836/mo
Est. payment
Refinancing to a lower rate could help reduce your monthly payments and save thousands over the life of the loan.
$5,836/mo
Est. payment
Explore your selling options
Work with a Zillow partner agent
Leverage their expertise and Zillow's premium Showcase listings to get your home seen by more buyers.
Get startedList with your own agent
Get your home in front of millions of buyers by listing it on Zillow.
Learn how to do itSell it yourself
Take full control of how buyers see your home on Zillow by listing For Sale by Owner (FSBO).
List your homeWhat's special
Charming lamppostRecently sealed drivewayCrown and chair moldingManicured front lawnFresh interior paintBeautiful stone gas fireplaceExpansive eat in kitchen
Zillow last checked:
Listing updated:
Listed by:
Ann Marie Comforte 609-577-1564,
Keller Williams Premier
Bought with:
Ann Marie Comforte, 341042
Keller Williams Premier
Source: Bright MLS,MLS#: NJOC2038964
Facts & features
Interior
Bedrooms & bathrooms
- Bedrooms: 4
- Bathrooms: 3
- Full bathrooms: 2
- 1/2 bathrooms: 1
- Main level bathrooms: 1
Rooms
- Room types: Living Room, Dining Room, Primary Bedroom, Bedroom 2, Bedroom 3, Bedroom 4, Kitchen, Family Room, Foyer, Sun/Florida Room, Office
Primary bedroom
- Features: Attached Bathroom, Attic - Access Panel, Bathroom - Stall Shower, Flooring - Carpet, Recessed Lighting, Walk-In Closet(s)
- Level: Upper
- Area: 312 Square Feet
- Dimensions: 13 X 24
Bedroom 2
- Level: Upper
- Area: 143 Square Feet
- Dimensions: 11 X 13
Bedroom 3
- Level: Upper
- Area: 143 Square Feet
- Dimensions: 11 X 13
Bedroom 4
- Level: Upper
- Area: 143 Square Feet
- Dimensions: 11 X 13
Dining room
- Features: Chair Rail, Crown Molding, Flooring - HardWood
- Level: Main
- Area: 234 Square Feet
- Dimensions: 13 X 18
Family room
- Features: Crown Molding, Fireplace - Gas, Flooring - HardWood
- Level: Main
- Area: 315 Square Feet
- Dimensions: 15 X 21
Foyer
- Level: Main
- Area: 132 Square Feet
- Dimensions: 12 X 11
Kitchen
- Features: Flooring - HardWood, Kitchen Island, Eat-in Kitchen, Recessed Lighting, Pantry
- Level: Main
- Area: 350 Square Feet
- Dimensions: 14 X 25
Living room
- Features: Chair Rail, Crown Molding, Flooring - HardWood
- Level: Main
- Area: 182 Square Feet
- Dimensions: 13 X 14
Office
- Level: Main
- Area: 156 Square Feet
- Dimensions: 12 X 13
Other
- Features: Cathedral/Vaulted Ceiling, Ceiling Fan(s)
- Level: Main
- Area: 350 Square Feet
- Dimensions: 14 X 25
Heating
- Forced Air, Zoned, Natural Gas
Cooling
- Ceiling Fan(s), Central Air, Zoned, Electric
Appliances
- Included: Microwave, Dishwasher, Gas Water Heater
- Laundry: Main Level
Features
- Attic, Bathroom - Stall Shower, Bathroom - Tub Shower, Bathroom - Walk-In Shower, Breakfast Area, Built-in Features, Ceiling Fan(s), Chair Railings, Combination Dining/Living, Crown Molding, Family Room Off Kitchen, Open Floorplan, Eat-in Kitchen, Kitchen Island, Kitchen - Table Space, Pantry, Primary Bath(s), Recessed Lighting, Store/Office, Walk-In Closet(s)
- Flooring: Hardwood, Wood
- Windows: Palladian
- Basement: Full,Garage Access,Interior Entry,Exterior Entry,Unfinished,Windows
- Number of fireplaces: 1
- Fireplace features: Gas/Propane
Interior area
- Total structure area: 3,267
- Total interior livable area: 3,267 sqft
- Finished area above ground: 3,267
- Finished area below ground: 0
Property
Parking
- Total spaces: 3
- Parking features: Garage Faces Side, Oversized, Asphalt, Driveway, Attached
- Attached garage spaces: 3
- Has uncovered spaces: Yes
Accessibility
- Accessibility features: None
Features
- Levels: Two
- Stories: 2
- Patio & porch: Deck
- Exterior features: Lighting, Lawn Sprinkler, Sidewalks
- Pool features: None
Lot
- Size: 1.42 Acres
Details
- Additional structures: Above Grade, Below Grade
- Parcel number: 240004600039 04
- Zoning: RA-5
- Special conditions: Standard
Construction
Type & style
- Home type: SingleFamily
- Architectural style: Colonial
- Property subtype: Single Family Residence
Materials
- Frame
- Foundation: Concrete Perimeter
- Roof: Shingle
Condition
- Excellent
- New construction: No
- Year built: 2007
Utilities & green energy
- Sewer: Septic = # of BR
- Water: Well
Community & HOA
Community
- Subdivision: Quail Run
HOA
- Has HOA: Yes
- HOA fee: $90 annually
Location
- Region: New Egypt
- Municipality: PLUMSTED TWP
Financial & listing details
- Price per square foot: $265/sqft
- Tax assessed value: $394,400
- Annual tax amount: $13,831
- Date on market: 1/16/2026
- Listing agreement: Exclusive Right To Sell
- Inclusions: Washer, Dryer, And Kitchen Fridge
- Exclusions: Fridge In Basement And The Garage Total Of 2
- Ownership: Fee Simple
Price history
| Date | Event | Price |
|---|---|---|
| 4/27/2026 | Sold | $865,900+5.6%$265/sqft |
Source:  Bright MLS #NJOC2038964 Report a problem Bright MLS #NJOC2038964 Report a problem | ||
| 1/22/2026 | Pending sale | $819,900$251/sqft |
Source: Bright MLS #NJOC2038964 Report a problem | ||
| 1/19/2026 | Contingent | $819,900$251/sqft |
Source: Bright MLS #NJOC2038964 Report a problem | ||
| 1/16/2026 | Listed for sale | $819,900+42.4%$251/sqft |
Source: Bright MLS #NJOC2038964 Report a problem | ||
| 3/2/2007 | Sold | $575,900$176/sqft |
Source: Public Record Report a problem | ||
Public tax history
| Year | Property taxes | Tax assessment |
|---|---|---|
| 2023 | $10,925 +3.6% | $394,400 |
| 2022 | $10,542 | $394,400 |
| 2021 | $10,542 +4.5% | $394,400 |
| 2020 | $10,085 -1.7% | $394,400 |
| 2019 | $10,262 +1.6% | $394,400 |
| 2018 | $10,101 +1.6% | $394,400 |
| 2017 | $9,939 +2.9% | $394,400 |
| 2016 | $9,659 +2.4% | $394,400 |
| 2015 | $9,434 +4% | $394,400 |
| 2014 | $9,067 -0.5% | $394,400 |
| 2013 | $9,113 +5.6% | $394,400 -28.5% |
| 2012 | $8,628 +1.9% | $551,300 |
| 2011 | $8,468 +3.4% | $551,300 |
| 2010 | $8,187 +5% | $551,300 |
| 2009 | $7,795 | $551,300 |
Find assessor info on the county website
Neighborhood: 08533
Nearby homes
- $796,2003 bd3 ba2.4k sqft39 Hemlock Dr, New Egypt, NJ 08533Off Market
- $572,5003 bd2 ba1.3k sqft7 Woods Rd, New Egypt, NJ 08533Off Market
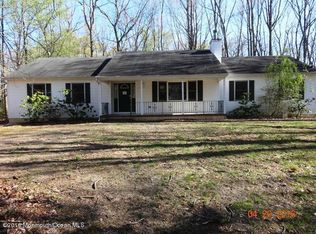
- $580,2002 bd2 ba1.7k sqft9 Woods Rd, New Egypt, NJ 08533Off Market
- $899,3004 bd3 ba3.3k sqft55 Hemlock Dr, New Egypt, NJ 08533Off Market
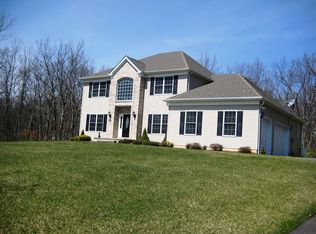
- $750,2004 bd3 ba2.5k sqft37 Hemlock Dr, New Egypt, NJ 08533Off Market
- $733,4004 bd3 ba2.2k sqft5 Woods Rd, New Egypt, NJ 08533Off Market
- $792,4004 bd3 ba2.5k sqft12 Pin Oak Dr, New Egypt, NJ 08533Off Market
- $618,1003 bd2 ba1.4k sqft11 Woods Rd, New Egypt, NJ 08533Off Market
Nearby schools
GreatSchools rating
- NANew Egypt Primary SchoolGrades: PK-KDistance: 3 mi
- 4/10New Egypt Middle SchoolGrades: 6-8Distance: 3 mi
- 5/10New Egypt High SchoolGrades: 7-12Distance: 3.1 mi
Schools provided by the listing agent
- Elementary: Dr. Gerald H. Woehr
- Middle: New Egypt
- High: New Egypt
- District: Plumsted Township
Source: Bright MLS. This data may not be complete. We recommend contacting the local school district to confirm school assignments for this home.
Get a cash offer in 3 minutes
Find out how much your home could sell for in as little as 3 minutes with a no-obligation cash offer.
Estimated market value
$870,400
Get a cash offer in 3 minutes
Find out how much your home could sell for in as little as 3 minutes with a no-obligation cash offer.
Estimated market value
$870,400
- New Jersey
- Ocean County
- New Egypt
- 08533
- 71 Hemlock Dr
Nearby cities
Nearby zip codes
Other New Egypt Topics
