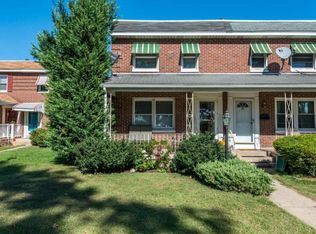
Welcome to 71 Hershey Ave, Lancaster, located in the charming Prospect Heights neighborhood! This adorable 2-bedroom, 1-bath end-unit brick townhome offers classic character with original hardwood floors and abundant natural light throughout. The foyer opens into a bright and inviting living room and dining area, creating a comfortable space for relaxing or entertaining. The kitchen offers practical functionality with a new gas wall oven, newer microwave, and updated kitchen faucet. The unfinished basement provides excellent storage space and includes the washer and dryer, plus convenient walk-out access to the backyard and two off-street parking spaces. The fenced yard and storage shed add extra outdoor functionality—perfect for pets, gardening, or additional storage. A new water heater was installed in 2020. Upstairs, you’ll find two comfortable bedrooms and a full bathroom featuring tile flooring and a porcelain sink. The home also includes central air conditioning and natural gas heating for year-round comfort. This home is only a few blocks away from Lafayette Elementary School and there are two parks close by. This move-in ready home is located minutes from downtown Lancaster, shops, and restaurants. This charming Lancaster city home is a great opportunity for a first-time buyer or investor alike. Schedule your private showing today!
Sold for $216,000
$216,000
71 Hershey Ave, Lancaster, PA 17603
2beds
986sqft
Townhouse
Built in 1954
3,485 Square Feet Lot
$218,300 Zestimate®
$219/sqft
$1,677 Estimated rent
Home value
$218,300
$207,000 - $231,000
$1,677/mo
Zestimate® history
Owner options
List your home for rent
$1,677/mo
Rent Zestimate®
Find your next renter with Zillow Rental Manager. Plus, with online applications, you can quickly screen prospective tenants – for free.
$1,677/mo
Rent Zestimate®
Refinance and save
$1,467/mo
Est. payment
Refinancing to a lower rate could help reduce your monthly payments and save thousands over the life of the loan.
$1,467/mo
Est. payment
Explore your selling options
Work with a Zillow partner agent
Leverage their expertise and Zillow's premium Showcase listings to get your home seen by more buyers.
Get startedList with your own agent
Get your home in front of millions of buyers by listing it on Zillow.
Learn how to do itSell it yourself
Take full control of how buyers see your home on Zillow by listing For Sale by Owner (FSBO).
List your homeWhat's special
Fenced yardStorage shedNewer microwaveTwo off-street parking spacesAbundant natural light throughoutNew gas wall ovenOriginal hardwood floors
Zillow last checked:
Listing updated:
Listed by:
Shirah Layton-Rickard 717-586-1789,
Realty ONE Group Unlimited
Bought with:
Juamady Bencosme, RS338845
Realty ONE Group Unlimited
Source: Bright MLS,MLS#: PALA2083948
Facts & features
Interior
Bedrooms & bathrooms
- Bedrooms: 2
- Bathrooms: 1
- Full bathrooms: 1
Rooms
- Room types: Living Room, Dining Room, Bedroom 2, Kitchen, Bedroom 1, Bathroom 1
Bedroom 1
- Features: Built-in Features, Flooring - HardWood
- Level: Upper
- Area: 165 Square Feet
- Dimensions: 15 X 11
Bedroom 2
- Features: Flooring - HardWood
- Level: Upper
- Area: 77 Square Feet
- Dimensions: 7 X 11
Bathroom 1
- Features: Bathroom - Tub Shower, Flooring - Ceramic Tile
- Level: Upper
- Area: 42 Square Feet
- Dimensions: 6 X 7
Dining room
- Level: Main
- Area: 80 Square Feet
- Dimensions: 10 X 8
Kitchen
- Level: Main
- Area: 165 Square Feet
- Dimensions: 11 X 15
Living room
- Level: Main
- Area: 180 Square Feet
- Dimensions: 12 X 15
Heating
- Forced Air, Natural Gas
Cooling
- Central Air, Natural Gas
Appliances
- Included: Microwave, Dishwasher, Dryer, Oven, Oven/Range - Gas, Washer, Electric Water Heater
- Laundry: In Basement
Features
- Bathroom - Tub Shower, Dining Area, Floor Plan - Traditional, Kitchen - Galley, Plaster Walls
- Flooring: Hardwood, Wood
- Windows: Replacement
- Basement: Exterior Entry,Unfinished,Windows
- Has fireplace: No
Interior area
- Total structure area: 1,479
- Total interior livable area: 986 sqft
- Finished area above ground: 986
- Finished area below ground: 0
Property
Parking
- Total spaces: 2
- Parking features: Paved, On Street, Off Street
- Has uncovered spaces: Yes
Accessibility
- Accessibility features: 2+ Access Exits
Features
- Levels: Two
- Stories: 2
- Pool features: None
Lot
- Size: 3,485 Square Feet
- Features: Rear Yard
Details
- Additional structures: Above Grade, Below Grade
- Parcel number: 3384484000000
- Zoning: RESIDENTIAL
- Zoning description: Residential R-3 Medium Density
- Special conditions: Standard
Construction
Type & style
- Home type: Townhouse
- Architectural style: Traditional
- Property subtype: Townhouse
Materials
- Brick, Masonry
- Foundation: Block
- Roof: Shingle
Condition
- New construction: No
- Year built: 1954
Utilities & green energy
- Sewer: Public Sewer
- Water: Private/Community Water
Community & HOA
Community
- Subdivision: Prospect Heights
HOA
- Has HOA: No
Location
- Region: Lancaster
- Municipality: LANCASTER CITY
Financial & listing details
- Price per square foot: $219/sqft
- Tax assessed value: $86,300
- Annual tax amount: $3,540
- Date on market: 3/13/2026
- Listing agreement: Exclusive Right To Sell
- Listing terms: Cash,Conventional,FHA,VA Loan
- Inclusions: All Kitchen Appliances, Washer And Dryer
- Ownership: Fee Simple
Price history
| Date | Event | Price |
|---|---|---|
| 4/16/2026 | Sold | $216,000+10.8%$219/sqft |
Source:  Bright MLS #PALA2083948 Report a problem Bright MLS #PALA2083948 Report a problem | ||
| 3/18/2026 | Pending sale | $195,000$198/sqft |
Source: Bright MLS #PALA2083948 Report a problem | ||
| 3/13/2026 | Listed for sale | $195,000+77.3%$198/sqft |
Source: Bright MLS #PALA2083948 Report a problem | ||
| 7/29/2020 | Sold | $110,000+10%$112/sqft |
Source: Public Record Report a problem | ||
| 6/10/2020 | Listed for sale | $100,000+22%$101/sqft |
Source: Coldwell Banker Residential Brokerage-Lancaster #PALA164444 Report a problem | ||
| 4/6/2017 | Sold | $82,000-3.5%$83/sqft |
Source: Public Record Report a problem | ||
| 7/8/2009 | Sold | $85,000-11.5%$86/sqft |
Source: Public Record Report a problem | ||
| 4/5/2009 | Listed for sale | $96,000+60%$97/sqft |
Source: Owner Report a problem | ||
| 5/3/2000 | Sold | $60,000$61/sqft |
Source: Public Record Report a problem | ||
Public tax history
| Year | Property taxes | Tax assessment |
|---|---|---|
| 2025 | $3,451 +1.1% | $86,300 |
| 2024 | $3,415 +1.7% | $86,300 |
| 2023 | $3,357 +4.3% | $86,300 |
| 2022 | $3,218 | $86,300 |
| 2021 | $3,218 +1180.8% | $86,300 |
| 2020 | $251 -91.9% | $86,300 |
| 2019 | $3,101 +1134.6% | $86,300 |
| 2018 | $251 -92.1% | $86,300 +24.4% |
| 2017 | $3,188 +0.9% | $69,400 |
| 2016 | $3,159 +35.6% | $69,400 |
| 2015 | $2,329 | $69,400 |
| 2014 | $2,329 | $69,400 |
| 2013 | -- | $69,400 |
| 2012 | -- | $69,400 |
| 2011 | -- | $69,400 |
| 2010 | -- | $69,400 |
| 2009 | -- | $69,400 |
| 2007 | -- | $69,400 |
| 2006 | -- | $69,400 |
| 2005 | -- | $69,400 +2.1% |
| 2004 | -- | $68,000 |
| 2003 | -- | $68,000 |
| 2002 | -- | $68,000 |
| 2000 | -- | $68,000 |
Find assessor info on the county website
Neighborhood: Cabbage Hill
Nearby homes
- $203,6003 bd1 ba986 sqft69 Hershey Ave, Lancaster, PA 17603Off Market
- $207,5003 bd1 ba986 sqft75 Hershey Ave, Lancaster, PA 17603Off Market
- $74,9003 bd1 ba986 sqft75 Hershey Ave, Lancaster, PA 17603Off Market
- $74,9003 bd1 ba493 sqft75 Hershey Ave, Lancaster, PA 17603Off Market
- $209,1003 bd1 ba986 sqft67 Hershey Ave, Lancaster, PA 17603Off Market
- $245,2004 bd2 ba1.4k sqft77 Hershey Ave, Lancaster, PA 17603Off Market
- $178,7003 bd1 ba986 sqft65 Hershey Ave, Lancaster, PA 17603Off Market
- $214,9003 bd1 ba986 sqft79 Hershey Ave, Lancaster, PA 17603Off Market
Nearby schools
GreatSchools rating
- 3/10Lafayette El SchoolGrades: PK-5Distance: 0.3 mi
- 4/10Wheatland Middle SchoolGrades: 6-8Distance: 0.4 mi
- 5/10McCaskey CampusGrades: 9-12Distance: 2.2 mi
Schools provided by the listing agent
- Elementary: Lafayette
- Middle: Wheatland
- High: Mccaskey Campus
- District: School District Of Lancaster
Source: Bright MLS. This data may not be complete. We recommend contacting the local school district to confirm school assignments for this home.


Get pre-qualified for a loan
At Zillow Home Loans, we can pre-qualify you in as little as 5 minutes with no impact to your credit score.An equal housing lender. NMLS #10287.
Sell for more on Zillow
Get a Zillow Showcase℠ listing at no additional cost and you could sell for .
$218,300
2% more
+$4,366
With Zillow Showcase(estimated)
$222,666
- Pennsylvania
- Lancaster County
- Lancaster
- 17603
- Cabbage Hill
- 71 Hershey Ave
Nearby cities
Nearby neighborhoods
Nearby zip codes
Other Lancaster Topics
