Set in the peaceful Magnolia section of Gloucester between a small cul-de-sac neighborhood and the oceanfront homes along Hesperus Ave, this beautifully updated home blends coastal charm with modern comfort, anchored by a stunning kitchen featuring sage green cabinetry, white quartz counters, and GE Café appliances; the main level includes a spacious front-to-back living room with hardwood floors, a pellet stove, and a small balcony offering peeks of the ocean, while the second floor provides two generous bedrooms (one with cathedral ceilings) and a serene main suite with a large walk-in closet and a spacious bath with double vanity, soaking tub, and tiled shower; the lower level adds three finished rooms perfect for an extra bedroom, playroom, den, gym, or home office; and outside, a nicely landscaped front yard, a beautiful deck, and a rear yard area create inviting spaces for entertaining.
Sold for $832,500
$832,500
71 Hesperus Ave, Gloucester, MA 01930
3beds
2,750sqft
Single Family Residence
Built in 1971
9,990 Square Feet Lot
$871,500 Zestimate®
$303/sqft
$4,408 Estimated rent
Home value
$871,500
$828,000 - $933,000
$4,408/mo
Zestimate® history
Owner options
List your home for rent
$4,408/mo
Rent Zestimate®
Find your next renter with Zillow Rental Manager. Plus, with online applications, you can quickly screen prospective tenants – for free.
$4,408/mo
Rent Zestimate®
Refinance and save
$5,514/mo
Est. payment
Refinancing to a lower rate could help reduce your monthly payments and save thousands over the life of the loan.
$5,514/mo
Est. payment
Explore your selling options
Work with a Zillow partner agent
Leverage their expertise and Zillow's premium Showcase listings to get your home seen by more buyers.
Get startedList with your own agent
Get your home in front of millions of buyers by listing it on Zillow.
Learn how to do itSell it yourself
Take full control of how buyers see your home on Zillow by listing For Sale by Owner (FSBO).
List your homeWhat's special
Pellet stoveTiled showerBeautiful deckHardwood floorsCathedral ceilingsTwo generous bedroomsSmall cul-de-sac neighborhood
Zillow last checked:
Listing updated:
Listed by:
Mark Ventimiglia 978-479-7257,
Vadala Real Estate 978-281-1111
Bought with:
Nancy Yorgy
Keller Williams Realty Evolution
Source: MLS PIN,MLS#: 73525619
Facts & features
Interior
Bedrooms & bathrooms
- Bedrooms: 3
- Bathrooms: 3
- Full bathrooms: 2
- 1/2 bathrooms: 1
Primary bedroom
- Features: Walk-In Closet(s), Flooring - Hardwood, Window(s) - Bay/Bow/Box
- Level: Second
- Area: 384
- Dimensions: 16 x 24
Bedroom 2
- Features: Cathedral Ceiling(s), Closet/Cabinets - Custom Built, Flooring - Hardwood
- Level: Second
- Area: 156
- Dimensions: 13 x 12
Bedroom 3
- Features: Closet, Flooring - Hardwood
- Level: Second
- Area: 156
- Dimensions: 13 x 12
Bathroom 1
- Features: Bathroom - Half, Flooring - Stone/Ceramic Tile, Beadboard
- Level: First
- Area: 32
- Dimensions: 8 x 4
Bathroom 2
- Features: Bathroom - Full, Bathroom - With Tub & Shower, Flooring - Stone/Ceramic Tile, Countertops - Stone/Granite/Solid
- Level: First
- Area: 56
- Dimensions: 8 x 7
Bathroom 3
- Features: Bathroom - Full, Bathroom - Double Vanity/Sink, Bathroom - Tiled With Shower Stall, Bathroom - With Tub, Countertops - Stone/Granite/Solid
- Level: Second
- Area: 120
- Dimensions: 12 x 10
Dining room
- Features: Flooring - Vinyl
- Level: First
- Area: 72
- Dimensions: 9 x 8
Family room
- Features: Closet, Flooring - Vinyl
- Level: Basement
- Area: 156
- Dimensions: 13 x 12
Kitchen
- Features: Flooring - Vinyl, Window(s) - Bay/Bow/Box, Countertops - Stone/Granite/Solid, Recessed Lighting, Wine Chiller
- Level: First
- Area: 325
- Dimensions: 25 x 13
Living room
- Features: Wood / Coal / Pellet Stove, Flooring - Hardwood, Window(s) - Bay/Bow/Box, Balcony - Exterior
- Level: First
- Area: 375
- Dimensions: 25 x 15
Heating
- Electric Baseboard
Cooling
- None
Appliances
- Included: Electric Water Heater, Range, Dishwasher, Microwave, Refrigerator, Wine Refrigerator
- Laundry: In Basement
Features
- Closet, Recessed Lighting, Den, Bonus Room
- Flooring: Tile, Vinyl, Hardwood, Flooring - Vinyl, Flooring - Stone/Ceramic Tile
- Basement: Full,Finished
- Has fireplace: No
Interior area
- Total structure area: 2,750
- Total interior livable area: 2,750 sqft
- Finished area above ground: 1,872
- Finished area below ground: 878
Property
Parking
- Total spaces: 5
- Parking features: Paved Drive, Off Street, Paved
- Uncovered spaces: 5
Features
- Patio & porch: Deck
- Exterior features: Deck, Balcony
- Waterfront features: 1 to 2 Mile To Beach
Lot
- Size: 9,990 Square Feet
- Features: Gentle Sloping
Details
- Foundation area: 864
- Parcel number: 1903154
- Zoning: R-20
Construction
Type & style
- Home type: SingleFamily
- Architectural style: Colonial
- Property subtype: Single Family Residence
Materials
- Foundation: Concrete Perimeter
- Roof: Shingle
Condition
- Year built: 1971
Utilities & green energy
- Electric: Circuit Breakers
- Sewer: Private Sewer
- Water: Public
Community & HOA
Community
- Features: Tennis Court(s), Park, Walk/Jog Trails, Bike Path, Conservation Area, Marina
HOA
- Has HOA: No
Location
- Region: Gloucester
Financial & listing details
- Price per square foot: $303/sqft
- Tax assessed value: $779,700
- Annual tax amount: $7,259
- Date on market: 8/11/2026
- Exclusions: Washer And Dryer
Price history
| Date | Event | Price |
|---|---|---|
| 7/23/2026 | Sold | $832,500-2%$303/sqft |
Source: MLS PIN #73525619 Report a problem | ||
| 7/16/2026 | Pending sale | $849,500$309/sqft |
Source: MLS PIN #73525619 Report a problem | ||
| 6/15/2026 | Price change | $849,500-2.1%$309/sqft |
Source: MLS PIN #73525619 Report a problem | ||
| 6/11/2026 | Listed for sale | $868,000$316/sqft |
Source: MLS PIN #73525619 Report a problem | ||
| 6/9/2026 | Contingent | $868,000$316/sqft |
Source: MLS PIN #73525619 Report a problem | ||
| 5/28/2026 | Listed for sale | $868,000+17.3%$316/sqft |
Source: MLS PIN #73525619 Report a problem | ||
| 12/15/2023 | Sold | $740,000-1.3%$269/sqft |
Source: MLS PIN #73136421 Report a problem | ||
| 10/31/2023 | Contingent | $749,900$273/sqft |
Source: MLS PIN #73136421 Report a problem | ||
| 9/18/2023 | Price change | $749,900-3.2%$273/sqft |
Source: MLS PIN #73136421 Report a problem | ||
| 8/11/2023 | Price change | $775,000-3%$282/sqft |
Source: MLS PIN #73136421 Report a problem | ||
| 7/28/2023 | Price change | $799,000-3.2%$291/sqft |
Source: MLS PIN #73136421 Report a problem | ||
| 7/14/2023 | Listed for sale | $825,000+91.9%$300/sqft |
Source: MLS PIN #73136421 Report a problem | ||
| 1/31/2017 | Sold | $430,000+43.3%$156/sqft |
Source: Public Record Report a problem | ||
| 12/13/2013 | Sold | $300,000-14.3%$109/sqft |
Source: Public Record Report a problem | ||
| 8/19/2013 | Listed for sale | $349,900+7.7%$127/sqft |
Source: Ryder Realty, Inc. #71571840 Report a problem | ||
| 5/30/2013 | Sold | $325,000+1.6%$118/sqft |
Source: Public Record Report a problem | ||
| 12/1/2012 | Listing removed | $320,000$116/sqft |
Source: North Shore's Gold Coast Realty #71300554 Report a problem | ||
| 10/25/2012 | Price change | $320,000-1.5%$116/sqft |
Source: North Shore's Gold Coast Realty #71300554 Report a problem | ||
| 9/30/2012 | Listed for sale | $325,000$118/sqft |
Source: North Shore's Gold Coast Realty #71300554 Report a problem | ||
| 5/23/2012 | Listing removed | $325,000$118/sqft |
Source: North Shore's Gold Coast Realty #71300554 Report a problem | ||
| 5/8/2012 | Price change | $325,000-6.9%$118/sqft |
Source: North Shore's Gold Coast Realty #71300554 Report a problem | ||
| 3/16/2012 | Price change | $349,000-6.9%$127/sqft |
Source: North Shore's Gold Coast Realty #71300554 Report a problem | ||
| 12/30/2011 | Price change | $375,000-3.6%$136/sqft |
Source: North Shore's Gold Coast Realty #71300554 Report a problem | ||
| 11/4/2011 | Price change | $389,000-9.3%$141/sqft |
Source: North Shore's Gold Coast Realty #71300554 Report a problem | ||
| 10/17/2011 | Listed for sale | $429,000-4.7%$156/sqft |
Source: North Shore's Gold Coast Realty #71300554 Report a problem | ||
| 4/28/2005 | Sold | $450,000$164/sqft |
Source: Public Record Report a problem | ||
Public tax history
| Year | Property taxes | Tax assessment |
|---|---|---|
| 2025 | $6,924 | $711,600 |
| 2024 | $6,924 +4.4% | $711,600 +13.6% |
| 2023 | $6,634 | $626,400 |
| 2022 | $6,634 +7.8% | $626,400 +26.6% |
| 2021 | $6,153 +0.2% | $494,600 -0.7% |
| 2020 | $6,143 +4.1% | $498,200 +7.1% |
| 2019 | $5,901 +3.4% | $465,000 +5.4% |
| 2018 | $5,706 +2.1% | $441,300 +4.2% |
| 2017 | $5,586 +3.2% | $423,500 +6.5% |
| 2016 | $5,413 +4.6% | $397,700 +4.9% |
| 2015 | $5,173 +9.2% | $379,000 +3.8% |
| 2014 | $4,739 +6.2% | $365,100 +3.3% |
| 2013 | $4,461 +1.7% | $353,500 -1.9% |
| 2012 | $4,387 +5.3% | $360,200 -2.2% |
| 2011 | $4,165 +4.2% | $368,300 -3.4% |
| 2010 | $3,998 +0.9% | $381,100 -7.6% |
| 2009 | $3,961 +2.3% | $412,600 -3.1% |
| 2008 | $3,873 +3.9% | $425,600 -1.7% |
| 2007 | $3,726 -0.8% | $432,800 |
| 2006 | $3,757 +6.2% | $432,800 +10% |
| 2005 | $3,537 +3.7% | $393,400 +10.9% |
| 2004 | $3,410 +6.5% | $354,800 +21.3% |
| 2003 | $3,202 +2.9% | $292,400 +24.7% |
| 2001 | $3,112 +3.8% | $234,500 +18% |
| 1999 | $2,998 | $198,700 |
Find assessor info on the county website
Neighborhood: 01930
Nearby homes
- $960,1004 bd3 ba2.4k sqft73 Hesperus Ave, Gloucester, MA 01930Off Market
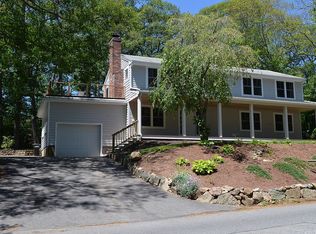
- $705,5003 bd2 ba1.1k sqft69 Hesperus Ave, Gloucester, MA 01930Off Market
- $935,2003 bd2 ba2k sqft6 Castle Hill Rd, Gloucester, MA 01930Off Market
- $747,1002 bd2 ba1.1k sqft4 Castle Hill Rd, Gloucester, MA 01930Off Market
- $1,073,1003 bd2 ba2.5k sqft75 Hesperus Ave, Gloucester, MA 01930Off Market
- $828,1003 bd2 ba1.2k sqft8 Castle Hill Rd, Gloucester, MA 01930Off Market
- $1,061,6003 bd2 ba1.7k sqft67 Hesperus Ave, Gloucester, MA 01930Off Market
- $1,109,1003 bd3 ba2.2k sqft9 Castle Hill Rd, Gloucester, MA 01930Off Market
Nearby schools
GreatSchools rating
- 6/10West Parish Elementary SchoolGrades: K-5Distance: 2.4 mi
- 5/10Ralph B O'Maley Innovation Middle SchoolGrades: 6-8Distance: 3.1 mi
- 4/10Gloucester High SchoolGrades: 9-12Distance: 2 mi
Get a cash offer in 3 minutes
Find out how much your home could sell for in as little as 3 minutes with a no-obligation cash offer.
Estimated market value
$871,500
Get a cash offer in 3 minutes
Find out how much your home could sell for in as little as 3 minutes with a no-obligation cash offer.
Estimated market value
$871,500
- Massachusetts
- Essex County
- Gloucester
- 01930
- 71 Hesperus Ave
