71 Hicks Street is the kind of classic Portland Cape that just makes sense. Set in the Riverton neighborhood, it has a comfortable, easy layout with hardwood floors, great natural light, and a first-floor bedroom that offers some welcome flexibility. The kitchen and dining area connect easily, with a comfortable living room nearby. Upstairs are two additional bedrooms and a half bath. The basement is a fun bonus, complete with a built-in bar and plenty of room for movie nights, games, hobbies or just hanging out. Outside, the flat backyard is ready for gardens, summer dinners, games or whatever you have in mind. A detached two-car garage gives you room for cars, bikes, tools and all the Maine gear that somehow accumulates. With three bedrooms, one and a half baths, a two-car garage and a location that keeps you close to everything Portland while still feeling comfortably residential, 71 Hicks Street is an easy place to settle into, enjoy and make your own.
Pending
$479,000
71 Hicks Street, Portland, ME 04103
3beds
1,515sqft
Single Family Residence
Built in 1961
7,405 Square Feet Lot
$-- Zestimate®
$316/sqft
$-- HOA
What's special
Detached two-car garageGreat natural lightFirst-floor bedroomHardwood floorsThree bedroomsComfortable easy layout
- 29 days
- 941
- 98
Zillow last checked:
Listing updated:
Listed by:
Portside Real Estate Group
Source: Maine Listings,MLS#: 1679902
Facts & features
Interior
Bedrooms & bathrooms
- Bedrooms: 3
- Bathrooms: 2
- Full bathrooms: 1
- 1/2 bathrooms: 1
Bedroom 1
- Features: Closet
- Level: First
Bedroom 2
- Features: Built-in Features, Closet
- Level: Second
Bedroom 3
- Features: Built-in Features, Closet
- Level: Second
Dining room
- Features: Heat Stove
- Level: First
Family room
- Features: Built-in Features
- Level: Basement
Kitchen
- Level: First
Living room
- Level: First
Heating
- Baseboard, Hot Water
Cooling
- None
Appliances
- Included: Dishwasher, Dryer, Microwave, Electric Range, Refrigerator, Washer
Features
- 1st Floor Bedroom, Storage
- Flooring: Tile, Hardwood
- Basement: Bulkhead,Interior Entry,Finished,Full,Unfinished
- Number of fireplaces: 1
Interior area
- Total structure area: 1,515
- Total interior livable area: 1,515 sqft
- Finished area above ground: 1,165
- Finished area below ground: 350
Property
Parking
- Total spaces: 2
- Parking features: Paved, 1 - 4 Spaces, Detached
- Garage spaces: 2
Features
- Patio & porch: Deck
Lot
- Size: 7,405 Square Feet
- Features: Neighborhood, Level, Open Lot
Details
- Additional structures: Shed(s)
- Parcel number: PTLDM297BH016001
- Zoning: RN-1
Construction
Type & style
- Home type: SingleFamily
- Architectural style: Cape Cod
- Property subtype: Single Family Residence
Materials
- Wood Frame, Vinyl Siding
- Roof: Shingle
Condition
- Year built: 1961
Utilities & green energy
- Electric: Circuit Breakers
- Sewer: Public Sewer
- Water: Public
Community & HOA
Location
- Region: Portland
Financial & listing details
- Price per square foot: $316/sqft
- Tax assessed value: $301,400
- Annual tax amount: $5,020
- Date on market: 9/9/2026
- Road surface type: Paved
Estimated market value
Not available
Estimated sales range
Not available
Not available
Price history
| Date | Event | Price |
|---|---|---|
| 9/12/2026 | Pending sale | $479,000$316/sqft |
Source:  Maine Listings #1679902 Report a problem Maine Listings #1679902 Report a problem | ||
| 9/9/2026 | Listed for sale | $479,000+94.7%$316/sqft |
Source: Maine Listings #1679902 Report a problem | ||
| 10/26/2017 | Sold | $246,000-1.6%$162/sqft |
Source: Maine Listings #1318096 Report a problem | ||
| 9/6/2017 | Price change | $249,900-2%$165/sqft |
Source: Town & Shore Associates LLC #1318096 Report a problem | ||
| 7/19/2017 | Price change | $255,000-1.9%$168/sqft |
Source: Town & Shore Associates LLC #1318096 Report a problem | ||
| 7/5/2017 | Listed for sale | $260,000$172/sqft |
Source: Milestone Realty, LLC #1315821 Report a problem | ||
Public tax history
| Year | Property taxes | Tax assessment |
|---|---|---|
| 2024 | $4,343 | $301,400 |
| 2023 | $4,343 +5.9% | $301,400 |
| 2022 | $4,102 -3.5% | $301,400 +65.3% |
| 2020 | $4,249 | $182,300 |
| 2019 | $4,249 +3.7% | $182,300 |
| 2018 | $4,098 +3.8% | $182,300 |
| 2017 | $3,947 +2.6% | $182,300 |
| 2016 | $3,848 +2.3% | $182,300 |
| 2015 | $3,761 +3.2% | $182,300 |
| 2014 | $3,646 +3.1% | $182,300 |
| 2013 | $3,538 +3.1% | $182,300 |
| 2012 | $3,431 +8.9% | $182,300 +5.8% |
| 2011 | $3,150 -2.6% | $172,300 -5.5% |
| 2009 | $3,234 | $182,300 |
| 2008 | $3,234 +8.8% | $182,300 |
| 2006 | $2,973 | $182,300 |
Find assessor info on the county website
Monthly payment
Est. payment
Payment breakdown
Explore the cost of this home by adjusting the details. Changes won't be saved.Climate risks
Neighborhood: Riverton


Similar homes
- $484,9003 bd2 ba1.2k sqft25 Avalon Road, Portland, ME 04103Active
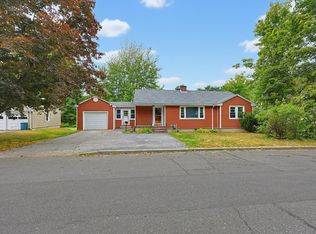
 MLS ID #1680009, Redfin Corporation. Maine Listings
 - $475,0003 bd2 ba1.2k sqft55 Huntington Avenue, Portland, ME 04103Active
 MLS ID #1682896, The Maine Real Estate Experience. Maine Listings
 - $535,0003 bd2 ba1.4k sqft122 Euclid Avenue, Portland, ME 04103Active
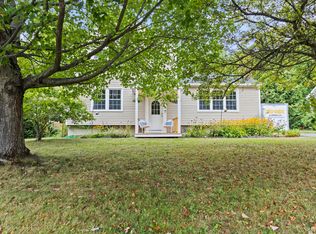 MLS ID #1679872, RE/MAX Shoreline. Maine Listings
 - $500,0004 bd2 ba1.6k sqft45 Runnells Street, Portland, ME 04103Active
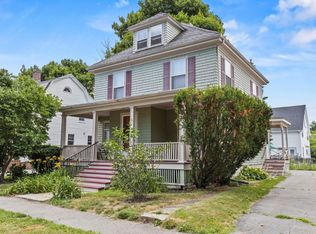 MLS ID #1674913, Keller Williams Realty. Maine Listings
 - $440,0003 bd1 ba1.1k sqft37 Daggett Street, Portland, ME 04103ActiveMLS ID #1674270, Allied Real Estate. Maine Listings
- $450,0004 bd2 ba1.5k sqft16 Webb Street, Portland, ME 04102ActiveMLS ID #1679677, Town & Shore Real Estate. Maine Listings
- $625,0003 bd2 ba1.9k sqft25 Broadway, Portland, ME 04103ActiveMLS ID #1681378, Landing Real Estate. Maine Listings
- $575,0004 bd2 ba1.9k sqft930 Forest Avenue, Portland, ME 04103ActiveMLS ID #1680379, Portside Real Estate Group. Maine Listings
- $475,0003 bd1 ba1k sqft691 Washington Avenue, Portland, ME 04103ActiveMLS ID #1678393, Keller Williams Realty. Maine Listings
- $485,0003 bd3 ba1.9k sqft15 Jarita Court #15, Portland, ME 04103ActiveMLS ID #1667072, Plowman Realty Group. Maine Listings
- $505,0003 bd4 ba1.7k sqft3 Ashlar Court #3, Portland, ME 04103ActiveMLS ID #1680678, Portside Real Estate Group. Maine Listings
- $499,0003 bd1 ba1.4k sqft373 Bridge Street, Westbrook, ME 04092ActiveMLS ID #1675522, Signature Homes Real Estate Group. Maine Listings
- $565,0003 bd3 ba1.4k sqft71 Epping Street, Portland, ME 04103ActiveMLS ID #1680069, Portside Real Estate Group. Maine Listings
- $550,0003 bd2 ba1.4k sqft172 Bradley Street, Portland, ME 04102ActiveMLS ID #1680093, Portside Real Estate Group. Maine Listings
- $549,9003 bd3 ba1.4k sqft15 Lane Avenue, Portland, ME 04103ActiveMLS ID #1679270, Dan Anderson Real Estate, Inc.. Maine Listings
- $604,0003 bd2 ba1.3k sqft56 Four Winds Road, Portland, ME 04102ActiveMLS ID #1677588, River's Edge Realty LLC. Maine Listings
- $515,0003 bd2 ba1.4k sqft8 Kenneth Road, South Portland, ME 04106ActiveMLS ID #1668908, RE/MAX Oceanside. Maine Listings
- $699,0003 bd2 ba1.8k sqft26 Adelaide Street, Portland, ME 04103ActiveMLS ID #1674533, Waypoint Brokers Collective. Maine Listings
- $409,9002 bd1 ba941 sqft341 Auburn Street, Portland, ME 04103ActiveMLS ID #1670976, Keller Williams Realty. Maine Listings
- $474,9003 bd2 ba1.7k sqft174 Bruce Hill Road, Cumberland, ME 04021ActiveMLS ID #1680705, Redfin Corporation. Maine Listings
