Welcome to 71 Highland Dr. Just unpack! This home has so many updates and features, we have added a special sheet for them all!
The renovated kitchen, with new stainless appliances, convection oven with air fryer, touchless Moen faucet, overlooking the fenced back yard with gate. New boiler and srviced steam radiators, new insulated windows with custom blinds.Hardwoods gleam throughout! Main bath has heated floors. Taseteful mix of built ins with nicely appointed finsishes. Mohagany staircase to bedroom spaces. Primary suite with wonderful features, lots of storage too! Interior painted throghout 2022. Exterior features apple and pear trees, Copper gutters cleaned and leveled. Roof 2021.Basement is currently unfinished but could be done easily. Washer/dryer 2022.
Refrigerator in basement remains. Come home to quality and convenience with controls for gate, blinds, lights, garage all on your phone! Call your favorite Realtor TODAY to tour this exceptional home.
Sold for $430,000
$430,000
71 Highland Ave, Binghamton, NY 13905
4beds
2,438sqft
Single Family Residence
Built in 1940
0.38 Acres Lot
$463,200 Zestimate®
$176/sqft
$2,672 Estimated rent
Home value
$463,200
$440,000 - $486,000
$2,672/mo
Zestimate® history
Owner options
List your home for rent
$2,672/mo
Rent Zestimate®
Find your next renter with Zillow Rental Manager. Plus, with online applications, you can quickly screen prospective tenants – for free.
$2,672/mo
Rent Zestimate®
Refinance and save
$3,190/mo
Est. payment
Refinancing to a lower rate could help reduce your monthly payments and save thousands over the life of the loan.
$3,190/mo
Est. payment
Explore your selling options
Work with a Zillow partner agent
Leverage their expertise and Zillow's premium Showcase listings to get your home seen by more buyers.
Get startedList with your own agent
Get your home in front of millions of buyers by listing it on Zillow.
Learn how to do itSell it yourself
Take full control of how buyers see your home on Zillow by listing For Sale by Owner (FSBO).
List your homeWhat's special
New boilerNew stainless appliancesPrimary suiteCustom blindsHeated floorsPlum treesRenovated kitchen
Zillow last checked:
Listing updated:
Listed by:
Kay H. Graves,
EXIT REALTY HOMEWARD BOUND
Bought with:
Unknown
UNKNOWN NON MEMBER
Source: GBMLS,MLS#: 325218 Originating MLS: Greater Binghamton Association of REALTORS
Originating MLS: Greater Binghamton Association of REALTORSFacts & features
Interior
Bedrooms & bathrooms
- Bedrooms: 4
- Bathrooms: 3
- Full bathrooms: 2
- 1/2 bathrooms: 1
Primary bedroom
- Level: Second
- Dimensions: 16x15
Bedroom
- Level: Second
- Dimensions: 15x15
Bedroom
- Level: Second
- Dimensions: 15x12
Primary bathroom
- Level: Second
- Dimensions: 7x6
Bathroom
- Level: Second
- Dimensions: 8x6
Basement
- Level: Second
- Dimensions: 13x13
Bonus room
- Level: Second
- Dimensions: 12x7
Den
- Level: First
- Dimensions: 12x10
Dining room
- Level: First
- Dimensions: 13x13
Foyer
- Level: Basement
- Dimensions: 4x4
Great room
- Level: First
- Dimensions: 22x10
Half bath
- Level: First
- Dimensions: 4x5
Kitchen
- Level: First
- Dimensions: 15x15
Laundry
- Level: Lower
- Dimensions: 18x9
Living room
- Level: First
- Dimensions: 28x13
Heating
- Hot Water, Radiator(s), Steam
Cooling
- Ductless
Appliances
- Included: Dryer, Dishwasher, Exhaust Fan, Free-Standing Range, Gas Water Heater, Microwave, Oven, Refrigerator, Range Hood, Washer
- Laundry: Washer Hookup, Dryer Hookup, ElectricDryer Hookup
Features
- Pull Down Attic Stairs, Skylights, Walk-In Closet(s)
- Flooring: Carpet, Hardwood, Other, See Remarks
- Doors: Storm Door(s)
- Windows: Insulated Windows, Skylight(s)
- Number of fireplaces: 1
- Fireplace features: Living Room, Wood Burning
Interior area
- Total interior livable area: 2,438 sqft
- Finished area above ground: 2,438
- Finished area below ground: 0
Property
Parking
- Total spaces: 2
- Parking features: Attached, Garage, Two Car Garage, Heated Garage
- Attached garage spaces: 2
Features
- Levels: Two
- Stories: 2
- Patio & porch: Open, Patio
- Exterior features: Landscaping, Mature Trees/Landscape, Patio, Storm Windows/Doors
- Fencing: Yard Fenced
Lot
- Size: 0.38 Acres
- Dimensions: 85 x 126&57 x 100
- Features: Garden, Level, Landscaped
Details
- Parcel number: 03020015943310
- Zoning: Res
- Zoning description: Res
- Other equipment: Dehumidifier
Construction
Type & style
- Home type: SingleFamily
- Architectural style: Two Story
- Property subtype: Single Family Residence
Materials
- Brick
- Foundation: Basement, Poured
Condition
- Year built: 1940
Utilities & green energy
- Sewer: Public Sewer
- Water: Public
- Utilities for property: Cable Available
Community & HOA
Location
- Region: Binghamton
Financial & listing details
- Price per square foot: $176/sqft
- Tax assessed value: $165,100
- Annual tax amount: $11,747
- Date on market: 4/30/2024
- Listing agreement: Exclusive Right To Sell
- Inclusions: CARBON MONOXIDE DETECTOR, LIGHTING FIXTURE, MIRRORS-Perm affixed, PLAYGROUND EQUIPMENT, SHADES/BLINDS ONLY, SMOKE DETECTORS
- Ownership: OWNER
Price history
| Date | Event | Price |
|---|---|---|
| 6/10/2024 | Sold | $430,000$176/sqft |
Source:  GBMLS #325218 Report a problem GBMLS #325218 Report a problem | ||
| 5/18/2024 | Pending sale | $430,000$176/sqft |
Source: GBMLS #325218 Report a problem | ||
| 5/13/2024 | Contingent | $430,000$176/sqft |
Source: GBMLS #325218 Report a problem | ||
| 4/30/2024 | Listed for sale | $430,000+34.4%$176/sqft |
Source: GBMLS #325218 Report a problem | ||
| 8/31/2022 | Sold | $320,000-5.9%$131/sqft |
Source: GBMLS #317398 Report a problem | ||
| 7/25/2022 | Contingent | $340,000$139/sqft |
Source: GBMLS #317398 Report a problem | ||
| 6/18/2022 | Price change | $340,000-8.1%$139/sqft |
Source: GBMLS #317398 Report a problem | ||
| 6/16/2022 | Listed for sale | $369,900$152/sqft |
Source: GBMLS #317398 Report a problem | ||
| 6/13/2022 | Contingent | $369,900$152/sqft |
Source: GBMLS #317398 Report a problem | ||
| 6/7/2022 | Listed for sale | $369,900$152/sqft |
Source: GBMLS #317398 Report a problem | ||
Public tax history
| Year | Property taxes | Tax assessment |
|---|---|---|
| 2025 | -- | $165,100 |
| 2024 | -- | $165,100 |
| 2023 | -- | $165,100 |
| 2022 | -- | $165,100 |
| 2021 | -- | $165,100 |
| 2020 | -- | $165,100 |
| 2019 | -- | $165,100 |
| 2018 | -- | $165,100 |
| 2017 | $9,423 +12.9% | $165,100 |
| 2016 | $8,344 | $165,100 |
| 2015 | $8,344 | $165,100 |
| 2014 | $8,344 | $165,100 |
| 2013 | -- | $165,100 |
| 2012 | -- | $165,100 |
| 2011 | -- | $165,100 |
| 2010 | -- | $165,100 |
| 2009 | -- | $165,100 |
| 2008 | -- | $165,100 |
| 2007 | -- | $165,100 |
| 2006 | -- | $165,100 |
| 2005 | -- | $165,100 |
| 2004 | -- | $165,100 |
| 2003 | -- | $165,100 |
| 2002 | -- | $165,100 |
| 2001 | -- | $165,100 |
| 2000 | -- | $165,100 |
Find assessor info on the county website
Neighborhood: 13905
Nearby homes
- $234,1003 bd1 ba1.4k sqft75 Highland Ave, Binghamton, NY 13905Off Market
- $35,9005,700 Square Feet53 Matthews St, Binghamton, NY 13905Off Market
- $207,5003 bd2 ba1.6k sqft69 Highland Ave, Binghamton, NY 13905Off Market
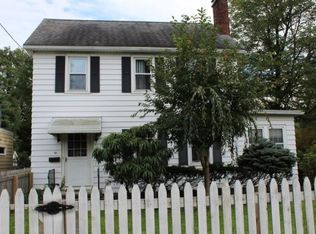
- $370,9005 bd2 ba3.4k sqft77 Highland Ave, Binghamton, NY 13905Off Market
- $243,7003 bd2 ba2.1k sqft48 Crary Ave, Binghamton, NY 13905Off Market
- $303,5003 bd2 ba2k sqft51 Matthews St, Binghamton, NY 13905Off Market
- $256,5004 bd2 ba2.5k sqft67 Highland Ave, Binghamton, NY 13905Sold
- $221,7003 bd1 ba1.6k sqft54 Matthews St, Binghamton, NY 13905Off Market
Nearby schools
GreatSchools rating
- 5/10Thomas Jefferson SchoolGrades: K-5Distance: 0.4 mi
- 3/10West Middle SchoolGrades: PK,6-8Distance: 0.2 mi
- 3/10Binghamton High SchoolGrades: PK,9-12Distance: 1.2 mi
Schools provided by the listing agent
- Elementary: Thomas Jefferson
- District: Binghamton
Source: GBMLS. This data may not be complete. We recommend contacting the local school district to confirm school assignments for this home.
- New York
- Broome County
- Binghamton
- 13905
- 71 Highland Ave
Nearby cities
Nearby neighborhoods
Nearby zip codes
Other Binghamton Topics
