REMODELED & LOVINGLY UPDATED to suit your living style, the expansive flexible floor plan will embrace MULTI-Generational / Extended family, In-Law, Au pair, & more! Beautifully situated on corner lot on a horseshoe street in renowned Church St. area. ~ Gleaming OAK HARDWOOD FLRS.throughout. C-AC & GAS heat. See 2 Beautiful KITCHENS with Soft Close Cabinetry, Granite Tops, Double Bowl Sinks, Gooseneck Faucets, Stainless Appliances, 5 Burner Ranges, Breakfast Bar, Pantry, & Recessed Lighting. ~ The 1ST FLR. provides 5 total Rooms(LR, Kitch, 2 Bedrooms, Fam.Rm. & 1 Full Bathrm.). ~ On the 2ND FLR. you are greeted by the GRACIOUS GREAT Rm. OPEN to the elaborate Kitchen, along with 2 Full Bathrooms and multiple bedrooms and Office, Exercise, Media, or Sitting Rm! Let it suit your needs! ~ All 3 Bathrooms are Fully UPDATED w/Tile Flrs.,Solid Surface/s,& attractive fixtures. A few Mini Walk-In Closets! Laundry on 2nd.Flr. & in basement. ~ Enjoy the 16x12ft. Treks Deck and treed back yard. ~ Two main entries for convenience....PAST UPDATES: Architectural Roof, Heating System(High Efficiency wall unit), Hot Wtr.Tank, Tilt Windows, Kitchens, Bathrooms, Paint. The Garage door openings are 9ft.W x 8ft.tall, with side entry door too. Plus you have a FULL UNFINISHED WALK-UP&OUT basement....NEARBY AMENITIES to enjoy: "Jennie's Place"~Village style home made lunch spot up the street, AMSACharterSchool, APEX Entertainment Complex, Lake Williams Boardwalk, Memorial Beach(swim/boat &ski), Renovated Library, Trombetta's Farm(IceCream/ MiniGolf/GardenCtr/ AntiqueStore), GhiloniPark(jogging/ walking trails,ball field,jungle gym-swings/summer Splash Pad), Wayside Athletic Club, 12 Mile Rail Trail~(Walk/Bike), Grocery"Market 32"-Open 18hrs., 24Hr.CVS, Solomon Pond Mall and The Highland Commons-Hudson, Commuter Rail-Southboro, & min.to major rts! ~ What is not to love! ~ SEE the WALK THRU VIDEO.
Pending
$899,500
71 Hillcrest Rd, Marlborough, MA 01752
5beds
3,455sqft
Single Family Residence
Built in 2011
8,600 Square Feet Lot
$879,500 Zestimate®
$260/sqft
$-- HOA
What's special
Treed backyardBreakfast barRecessed lightingStainless appliancesSoft close cabinetryMini walk-in closetsDouble bowl sinks
- 47 days
- 534
- 18
Zillow last checked:
Listing updated:
Listed by:
Joyce Torelli 508-380-5229,
ERA Key Realty Services - Distinctive Group 508-303-3434
Source: MLS PIN,MLS#: 73566369
Facts & features
Interior
Bedrooms & bathrooms
- Bedrooms: 5
- Bathrooms: 3
- Full bathrooms: 3
Primary bedroom
- Features: Closet, Flooring - Hardwood, Lighting - Overhead
- Level: First
Bedroom 2
- Features: Closet, Flooring - Hardwood, Lighting - Overhead
- Level: First
Bedroom 3
- Features: Closet, Flooring - Hardwood, Lighting - Overhead
- Level: Second
Bedroom 4
- Features: Closet, Flooring - Hardwood, Lighting - Overhead
- Level: Second
Bedroom 5
- Features: Closet, Flooring - Hardwood, Lighting - Overhead
- Level: Second
Bathroom 1
- Features: Bathroom - With Shower Stall, Flooring - Stone/Ceramic Tile, Countertops - Stone/Granite/Solid, Countertops - Upgraded, Cabinets - Upgraded, Washer Hookup, Lighting - Sconce
- Level: First
Bathroom 2
- Features: Bathroom - Full, Bathroom - With Tub & Shower, Closet - Linen, Countertops - Stone/Granite/Solid, Cabinets - Upgraded, Washer Hookup, Lighting - Sconce
- Level: Second
Bathroom 3
- Features: Bathroom - Full, Bathroom - With Tub & Shower, Flooring - Stone/Ceramic Tile, Countertops - Stone/Granite/Solid, Cabinets - Upgraded, Lighting - Sconce
- Level: Second
Family room
- Features: Flooring - Stone/Ceramic Tile, Balcony / Deck, Exterior Access, Recessed Lighting
- Level: First
Kitchen
- Features: Flooring - Hardwood, Pantry, Countertops - Stone/Granite/Solid, Recessed Lighting, Stainless Steel Appliances, Gas Stove, Lighting - Overhead
- Level: Main,First
Living room
- Features: Closet, Flooring - Hardwood, Exterior Access
- Level: Main,First
Heating
- Baseboard, Radiant, Natural Gas
Cooling
- Central Air
Appliances
- Included: Gas Water Heater, Water Heater, Range, Dishwasher, Disposal, Microwave, Refrigerator, Stainless Steel Appliance(s), Plumbed For Ice Maker
- Laundry: Flooring - Stone/Ceramic Tile, Second Floor, Electric Dryer Hookup, Washer Hookup
Features
- Countertops - Stone/Granite/Solid, Breakfast Bar / Nook, Cabinets - Upgraded, Open Floorplan, Recessed Lighting, Closet, Lighting - Overhead, Kitchen, Great Room, Exercise Room, Sitting Room, Bonus Room
- Flooring: Tile, Hardwood, Flooring - Hardwood
- Windows: Insulated Windows
- Basement: Full,Walk-Out Access,Interior Entry,Concrete
- Has fireplace: No
Interior area
- Total structure area: 3,455
- Total interior livable area: 3,455 sqft
- Finished area above ground: 3,455
Video & virtual tour
Property
Parking
- Total spaces: 4
- Parking features: Attached, Garage Door Opener, Paved Drive, Off Street, Paved
- Attached garage spaces: 2
- Uncovered spaces: 2
Features
- Patio & porch: Deck, Deck - Composite
- Exterior features: Deck, Deck - Composite
- Waterfront features: Lake/Pond, 1 to 2 Mile To Beach
Lot
- Size: 8,600 Square Feet
- Features: Corner Lot
Details
- Parcel number: 615246
- Zoning: res
Construction
Type & style
- Home type: SingleFamily
- Architectural style: Colonial
- Property subtype: Single Family Residence
Materials
- Foundation: Concrete Perimeter
- Roof: Shingle
Condition
- Year built: 2011
Utilities & green energy
- Electric: Circuit Breakers, 100 Amp Service, 200+ Amp Service
- Sewer: Public Sewer
- Water: Public
- Utilities for property: for Gas Range, for Electric Range, for Gas Oven, for Electric Oven, for Electric Dryer, Washer Hookup, Icemaker Connection
Green energy
- Energy efficient items: Thermostat
Community & HOA
Community
- Features: Shopping, Tennis Court(s), Park, Walk/Jog Trails, Golf, Medical Facility, Laundromat, Bike Path, Conservation Area, Highway Access, House of Worship, Public School, Sidewalks
- Subdivision: Renowned Church St neighborhood off Hildreth St.
HOA
- Has HOA: No
Location
- Region: Marlborough
Financial & listing details
- Price per square foot: $260/sqft
- Tax assessed value: $838,400
- Annual tax amount: $8,836
- Date on market: 8/20/2026
Estimated market value
$879,500
$836,000 - $923,000
$3,652/mo
Price history
| Date | Event | Price |
|---|---|---|
| 10/2/2026 | Pending sale | $899,500$260/sqft |
Source: MLS PIN #73566369 Report a problem | ||
| 8/20/2026 | Listed for sale | $899,500-3.3%$260/sqft |
Source: MLS PIN #73566369 Report a problem | ||
| 1/30/2022 | Listing removed | -- |
Source: Owner Report a problem | ||
| 11/1/2021 | Listed for sale | $930,000+290.8%$269/sqft |
Source: Owner Report a problem | ||
| 8/12/2005 | Sold | $238,000$69/sqft |
Source: Public Record Report a problem | ||
Public tax history
| Year | Property taxes | Tax assessment |
|---|---|---|
| 2025 | $8,739 +3.2% | $886,300 +7.2% |
| 2024 | $8,465 +0.9% | $826,700 +13.7% |
| 2023 | $8,392 +7.8% | $727,200 +22.5% |
| 2022 | $7,785 +0.6% | $593,400 +5.8% |
| 2021 | $7,738 +2.8% | $560,700 +5.6% |
| 2020 | $7,527 +3.6% | $530,800 +2.8% |
| 2019 | $7,262 +3.5% | $516,100 +7.6% |
| 2018 | $7,018 -2.3% | $479,700 +2.3% |
| 2017 | $7,182 +20.6% | $468,800 +20.7% |
| 2016 | $5,957 -3.9% | $388,300 -1.2% |
| 2015 | $6,197 +2.4% | $393,200 +4.7% |
| 2014 | $6,053 +37.7% | $375,700 +28.2% |
| 2013 | $4,395 +39.7% | $293,000 +37.8% |
| 2012 | $3,146 +6.1% | $212,600 |
| 2011 | $2,964 -4.4% | $212,600 -8% |
| 2010 | $3,099 -0.9% | $231,100 -5.7% |
| 2009 | $3,127 -8.6% | $245,100 -8.9% |
| 2008 | $3,420 -1.2% | $268,900 -1.7% |
| 2007 | $3,461 +6% | $273,600 +2.9% |
| 2006 | $3,264 +2.4% | $265,800 +15% |
| 2005 | $3,186 +19.5% | $231,200 +11.9% |
| 2004 | $2,665 +2.4% | $206,600 +4.1% |
| 2003 | $2,602 +5.8% | $198,500 +20.2% |
| 2001 | $2,460 +7.5% | $165,100 +17.7% |
| 2000 | $2,288 +8.6% | $140,300 +12.8% |
| 1998 | $2,106 | $124,400 |
Find assessor info on the county website
Monthly payment
Est. payment
Payment breakdown
Explore the cost of this home by adjusting the details. Changes won't be saved.Climate risks
Neighborhood: Church Street
Nearby schools
Schools provided by the listing agent
- Elementary: Goodnow On Bolton St
- Middle: Whitcomb On Union St
- High: Marlborough High-Bolton St
Source: MLS PIN. This data may not be complete. We recommend contacting the local school district to confirm school assignments for this home.
Similar homes
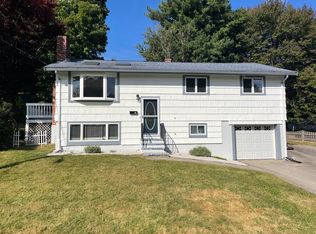
- $699,9995 bd2 ba3.1k sqft117 Cook Ln, Marlborough, MA 01752For Sale
 MLS ID #73562785, Nicole Esposito, Keller Williams Boston MetroWest. MLS PIN
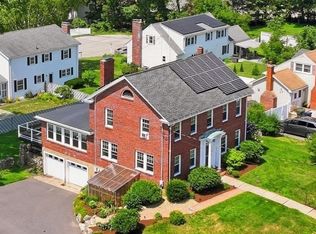
 - $889,0004 bd3 ba2k sqft7 Tara Rd, Southborough, MA 01772For Sale
 MLS ID #73578661, Annie Pfaff, Gibson Sotheby's International Realty. MLS PIN
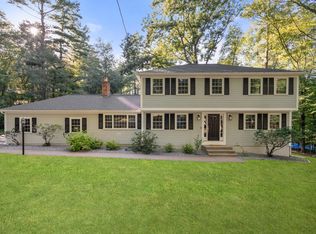
 - $899,0004 bd3 ba2.9k sqft942 Salem End Rd, Framingham, MA 01702For Sale
 MLS ID #73578698, Marsha Marks, Coldwell Banker Realty - Framingham. MLS PIN
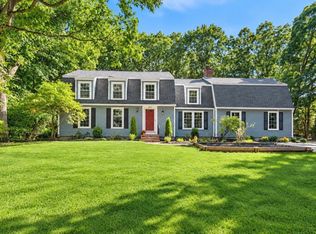
 - $949,9005 bd5 ba4.7k sqft70 Newton St, Northborough, MA 01532For Sale
 MLS ID #73551150, Adriana Scholz, Lamacchia Realty, Inc.. MLS PIN
