Spacious 4 Bedroom, 3 Bath Ranch in Spring Valley!
Welcome to this beautifully updated ranch home in the sought-after Spring Valley neighborhood, offering the perfect blend of comfort, convenience, and modern upgrades. Ideally located near everything Glen Carbon has to offer, this property is just a short walk to the MCT bike trail, making it easy to enjoy outdoor recreation right from your doorstep.
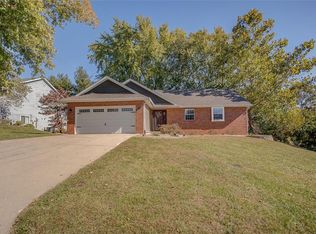
The inviting exterior features a covered front porch, attached 2-car garage, and a low-maintenance composite deck overlooking the backyard—ideal for entertaining or relaxing. Inside, the open floor plan is highlighted by vaulted ceilings and a cozy fireplace, creating a warm and welcoming atmosphere. The kitchen is designed with functionality in mind, boasting stainless steel appliances, a breakfast bar, and pantry for ample storage. The main level includes three spacious bedrooms, including a private en-suite with generous closet space.
The finished lower level expands your living options with a large family room, built-in bar, fourth bedroom, full bath, and bonus room that can serve as an office, gym, or playroom. This versatile space is perfect for gatherings or quiet evenings at home.
Recent updates add peace of mind, including a newer roof, newer HVAC system, updated flooring, and other thoughtful improvements throughout. With its prime location, modern amenities, and flexible living spaces, this home is truly move-in ready and offers everything you need for today’s lifestyle.
Schedule your private showing and experience all that this Spring Valley gem has to offer!
Closed
Listed by: Keller Williams Marquee • Randy Gibson • 618-917-1641
Bought with: Real Broker LLC
$340,000
71 Hillsborough Ave, Glen Carbon, IL 62034
4beds
2,500sqft
Single Family Residence
Built in 1997
9,583 Square Feet Lot
$344,000 Zestimate®
$136/sqft
$3,376 Estimated rent
Home value
$344,000
$310,000 - $382,000
$3,376/mo
Zestimate® history
Owner options
List your home for rent
$3,376/mo
Rent Zestimate®
Find your next renter with Zillow Rental Manager. Plus, with online applications, you can quickly screen prospective tenants – for free.
$3,376/mo
Rent Zestimate®
Refinance and save
$2,442/mo
Est. payment
Refinancing to a lower rate could help reduce your monthly payments and save thousands over the life of the loan.
$2,442/mo
Est. payment
Explore your selling options
Work with a Zillow partner agent
Leverage their expertise and Zillow's premium Showcase listings to get your home seen by more buyers.
Get startedList with your own agent
Get your home in front of millions of buyers by listing it on Zillow.
Learn how to do itSell it yourself
Take full control of how buyers see your home on Zillow by listing For Sale by Owner (FSBO).
List your homeWhat's special
Cozy fireplaceFourth bedroomOpen floor planFlexible living spacesCovered front porchVaulted ceilingsBreakfast bar
Zillow last checked:
Listing updated:
Listed by:
Randy Gibson 618-917-1641,
Keller Williams Marquee
Bought with:
Alicia Howard, 475.210056
Real Broker LLC
Source: MARIS,MLS#: 25077464 Originating MLS: Southwestern Illinois Board of REALTORS
Originating MLS: Southwestern Illinois Board of REALTORSFacts & features
Interior
Bedrooms & bathrooms
- Bedrooms: 4
- Bathrooms: 3
- Full bathrooms: 3
- Main level bathrooms: 2
- Main level bedrooms: 3
Primary bedroom
- Features: Floor Covering: Luxury Vinyl Plank
- Level: Main
- Area: 165
- Dimensions: 15x11
Bedroom
- Features: Floor Covering: Luxury Vinyl Plank
- Level: Main
- Area: 80
- Dimensions: 10x8
Bedroom 2
- Features: Floor Covering: Luxury Vinyl Plank
- Level: Main
- Area: 110
- Dimensions: 11x10
Bedroom 4
- Features: Floor Covering: Carpeting
- Level: Lower
- Area: 132
- Dimensions: 12x11
Primary bathroom
- Features: Floor Covering: Ceramic Tile
- Level: Main
- Area: 40
- Dimensions: 8x5
Bathroom 2
- Features: Floor Covering: Ceramic Tile
- Level: Main
- Area: 35
- Dimensions: 7x5
Bathroom 3
- Features: Floor Covering: Luxury Vinyl Plank
- Level: Lower
- Area: 40
- Dimensions: 8x5
Bonus room
- Features: Floor Covering: Luxury Vinyl Plank
- Level: Lower
- Area: 238
- Dimensions: 17x14
Dining room
- Features: Floor Covering: Wood
- Level: Main
- Area: 80
- Dimensions: 10x8
Family room
- Features: Floor Covering: Luxury Vinyl Plank
- Level: Lower
- Area: 195
- Dimensions: 15x13
Kitchen
- Features: Floor Covering: Wood
- Level: Main
- Area: 150
- Dimensions: 15x10
Living room
- Features: Floor Covering: Wood
- Level: Main
- Area: 240
- Dimensions: 16x15
Other
- Features: Floor Covering: Ceramic Tile
- Level: Lower
- Area: 143
- Dimensions: 13x11
Heating
- Forced Air, Natural Gas
Cooling
- Ceiling Fan(s), Central Air
Appliances
- Included: Stainless Steel Appliance(s), Dishwasher, Microwave, Gas Range, Refrigerator
- Laundry: In Basement
Features
- Breakfast Bar, Vaulted Ceiling(s)
- Flooring: Hardwood, Luxury Vinyl, Tile
- Has basement: Yes
- Number of fireplaces: 1
- Fireplace features: Wood Burning
Interior area
- Total structure area: 2,500
- Total interior livable area: 2,500 sqft
- Finished area above ground: 1,288
- Finished area below ground: 1,212
Property
Parking
- Total spaces: 2
- Parking features: Garage - Attached
- Attached garage spaces: 2
Features
- Levels: One
- Patio & porch: Deck, Front Porch
- Fencing: Back Yard
Lot
- Size: 9,583 Square Feet
- Dimensions: 80 x 119
- Features: Back Yard
Details
- Parcel number: 142153411201059
- Special conditions: Standard
Construction
Type & style
- Home type: SingleFamily
- Architectural style: Ranch
- Property subtype: Single Family Residence
Materials
- Brick, Vinyl Siding
- Foundation: Concrete Perimeter
- Roof: Architectural Shingle
Condition
- Updated/Remodeled
- New construction: No
- Year built: 1997
Utilities & green energy
- Electric: 220 Volts
- Sewer: Public Sewer
- Water: Public
- Utilities for property: Cable Available, Electricity Connected, Natural Gas Connected, Sewer Connected, Water Connected
Community & HOA
Community
- Subdivision: Spring Valley
HOA
- Has HOA: Yes
- Amenities included: Association Management, Common Ground
- Services included: Common Area Maintenance
- HOA fee: $50 annually
- HOA name: Spring Valley
Location
- Region: Glen Carbon
Financial & listing details
- Price per square foot: $136/sqft
- Tax assessed value: $250,710
- Annual tax amount: $5,464
- Date on market: 11/19/2025
- Cumulative days on market: 146 days
- Listing terms: Cash,Conventional,FHA
- Ownership: Private
- Electric utility on property: Yes
Price history
| Date | Event | Price |
|---|---|---|
| 1/21/2026 | Sold | $340,000+0.3%$136/sqft |
Source:  MARIS #25077464 Report a problem MARIS #25077464 Report a problem | ||
| 12/22/2025 | Contingent | $339,000$136/sqft |
Source: MARIS #25077464 Report a problem | ||
| 11/19/2025 | Listed for sale | $339,000$136/sqft |
Source: MARIS #25077464 Report a problem | ||
| 11/17/2025 | Listing removed | $339,000$136/sqft |
Source: MARIS #25052758 Report a problem | ||
| 11/4/2025 | Price change | $339,000-2.9%$136/sqft |
Source: MARIS #25052758 Report a problem | ||
| 10/6/2025 | Listed for sale | $349,000$140/sqft |
Source: MARIS #25052758 Report a problem | ||
| 9/10/2025 | Pending sale | $349,000$140/sqft |
Source: MARIS #25052758 Report a problem | ||
| 9/8/2025 | Price change | $349,000-2.8%$140/sqft |
Source: MARIS #25052758 Report a problem | ||
| 9/4/2025 | Price change | $359,000-1.4%$144/sqft |
Source: MARIS #25052758 Report a problem | ||
| 8/18/2025 | Price change | $364,000-1.4%$146/sqft |
Source: MARIS #25052758 Report a problem | ||
| 7/31/2025 | Listed for sale | $369,000+84.5%$148/sqft |
Source: MARIS #25052758 Report a problem | ||
| 3/24/2021 | Listing removed | -- |
Source: Owner Report a problem | ||
| 6/3/2016 | Sold | $200,000-0.5%$80/sqft |
Source: MARIS #16039866 Report a problem | ||
| 4/17/2016 | Price change | $201,000-1.2%$80/sqft |
Source: Owner Report a problem | ||
| 3/8/2016 | Listed for sale | $203,500+10.6%$81/sqft |
Source: Owner Report a problem | ||
| 9/4/2008 | Sold | $184,000$74/sqft |
Source: Public Record Report a problem | ||
Public tax history
| Year | Property taxes | Tax assessment |
|---|---|---|
| 2024 | $5,464 +5.6% | $83,570 +7.8% |
| 2023 | $5,174 +6.5% | $77,550 +8.2% |
| 2022 | $4,859 +4.1% | $71,690 +5.4% |
| 2021 | $4,669 +3% | $68,040 +3.2% |
| 2020 | $4,532 +1.2% | $65,940 +1.7% |
| 2019 | $4,480 | $64,840 +4.7% |
| 2018 | -- | $61,930 |
| 2017 | $4,331 +19.2% | $61,930 +2.2% |
| 2016 | $3,634 | $60,620 +7.9% |
| 2015 | $3,634 | $56,190 |
| 2014 | $3,634 | $56,190 |
| 2013 | $3,634 | $56,190 -2.3% |
| 2012 | -- | $57,540 -1.5% |
| 2011 | -- | $58,390 |
| 2010 | -- | $58,390 +3.2% |
| 2009 | -- | $56,590 +9.7% |
| 2007 | -- | $51,570 +9.4% |
| 2005 | -- | $47,120 +21.7% |
| 2004 | $2,381 +5.5% | $38,710 +4.2% |
| 2003 | $2,258 +4.4% | $37,160 +4.7% |
| 2002 | $2,163 | $35,480 +4.6% |
| 2001 | -- | $33,910 -3.5% |
| 2000 | $2,082 | $35,130 |
Find assessor info on the county website
Neighborhood: 62034
Nearby homes
- $307,5003 bd2 ba1.8k sqft72 Hillsborough Ave, Glen Carbon, IL 62034Sold
- $293,6004 bd2 ba1.9k sqft70 Hillsborough Ave, Glen Carbon, IL 62034Off Market
- $287,5004 bd2 ba1.5k sqft68 Fairington Ave, Glen Carbon, IL 62034Off Market
- $271,3003 bd2 ba1.7k sqft69 Morningside Dr, Glen Carbon, IL 62034Off Market
- $287,2003 bd2 ba2k sqft67 Fairington Ave, Glen Carbon, IL 62034Off Market
- $364,3005 bd3 ba2.9k sqft73 Hillsborough Ave, Glen Carbon, IL 62034Off Market
- $315,7003 bd2 ba2.4k sqft85 Morningside Dr, Glen Carbon, IL 62034Off Market
- $290,9003 bd3 ba1.5k sqft84 Hillsborough Ave, Glen Carbon, IL 62034Off Market
Nearby schools
GreatSchools rating
- NAGlen Carbon Elementary SchoolGrades: PK-2Distance: 0.5 mi
- 8/10Liberty Middle SchoolGrades: 6-8Distance: 3.1 mi
- 6/10Edwardsville High SchoolGrades: 9-12Distance: 2.4 mi
Schools provided by the listing agent
- Elementary: Edwardsville Dist 7
- Middle: Edwardsville Dist 7
- High: Edwardsville
Source: MARIS. This data may not be complete. We recommend contacting the local school district to confirm school assignments for this home.
Get a cash offer in 3 minutes
Find out how much your home could sell for in as little as 3 minutes with a no-obligation cash offer.
Estimated market value
$344,000
Get a cash offer in 3 minutes
Find out how much your home could sell for in as little as 3 minutes with a no-obligation cash offer.
Estimated market value
$344,000
- Illinois
- Madison County
- Glen Carbon
- 62034
- 71 Hillsborough Ave
Nearby cities
Nearby zip codes
Other Glen Carbon Topics
