Skip main navigation
Sold for $1,358,000
  • $1,358,000

    71 Hillsdale Ave, Daly City, CA 94015

    2beds
    1,080sqft
    Single Family Residence
    Built in 1950
    3,828 Square Feet Lot
    $1,326,400 Zestimate®
    $1,257/sqft
    $3,939 Estimated rent

    Home value

    $1,326,400

    $1.26M - $1.39M

    $3,939/mo

    Zestimate® history
    Loading
    Loading...

    Owner options

    List your home for rent

    $3,939/mo

    Rent Zestimate®

    Find your next renter with Zillow Rental Manager. Plus, with online applications, you can quickly screen prospective tenants – for free.

    Learn more

    $3,939/mo

    Rent Zestimate®

    Refinance and save

    $8,530/mo

    Est. payment

    Refinancing to a lower rate could help reduce your monthly payments and save thousands over the life of the loan.

    See today's rates

    $8,530/mo

    Est. payment

    Explore your selling options

    Work with a Zillow partner agent

    Leverage their expertise and Zillow's premium Showcase listings to get your home seen by more buyers.

    Get started

    List with your own agent

    Get your home in front of millions of buyers by listing it on Zillow.

    Learn how to do it

    Sell it yourself

    Take full control of how buyers see your home on Zillow by listing For Sale by Owner (FSBO).

    List your home

    What's special

    Relaxing spaEat in kitchenOlympic country clubLush green grassOversized patioGranite countertopsBeautiful tile flooring
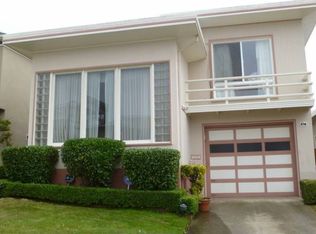
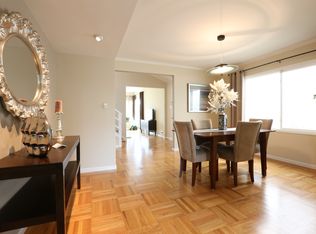
    71 Hillsdale is a charming property located in the Westlake Olympic section of Daly City. This residence showcases a tastefully designed exterior with a warm and inviting ambiance featuring a relaxing spa, oversized patio and lush green grass makes for this outdoor space exceptional. A beautiful rose garden completes the garden. The she shed is a bonus for storage or an artist's studio. Situated in a desirable neighborhood, the house features a well-maintained exterior and an attractive curb appeal. Inside, you'll find a thoughtfully laid out floor plan including 2 large bedrooms and one full bath that maximizes space and functionality. The interior boasts a combination of modern and cozy elements, creating a comfortable atmosphere throughout. The updated, eat in kitchen features stainless steel appliances, granite countertops, under mounted lighting and beautiful tile flooring. Views of the backyard makes this kitchen dreamy! Laundry is located in the attached one car garage with storage galore! Surprise wine storage is a plus. Minutes to Daly City BART, highway 280, Skyline 35, Westlake Shopping Center, Westlake Joe's, Boulevard Cafe, Olympic Country Club and San Francisco State University.

    Zillow last checked:

    Listing updated:

    Listed by:

    Tanya Bolshakoff DRE #01468818 650-291-7289,

    Compass 415-660-9955

    Bought with:

    Joyce Hsueh-Martin, DRE #01721270

    Momentum Realty

    Source: SFAR,MLS#: 423900170MLS LogoOriginating MLS: San Francisco Association of REALTORS

    Facts & features

    Interior

    Bedrooms & bathrooms
    • Bedrooms: 2
    • Bathrooms: 1
    • Full bathrooms: 1
    Primary bedroom
    • Features: Closet
    • Area: 0
    • Dimensions: 0 x 0
    Bedroom 1
    • Area: 0
    • Dimensions: 0 x 0
    Bedroom 2
    • Area: 0
    • Dimensions: 0 x 0
    Bedroom 3
    • Area: 0
    • Dimensions: 0 x 0
    Bedroom 4
    • Area: 0
    • Dimensions: 0 x 0
    Bathroom
    • Features: Low Flow Plumbing Fixtures, Low-Flow Toilet(s), Shower Stall(s), Tile, Tub, Window
    Dining room
    • Level: Main
    • Area: 0
    • Dimensions: 0 x 0
    Family room
    • Area: 0
    • Dimensions: 0 x 0
    Kitchen
    • Features: Breakfast Area, Granite Counters
    • Level: Main
    • Area: 0
    • Dimensions: 0 x 0
    Living room
    • Level: Main
    • Area: 0
    • Dimensions: 0 x 0
    Heating
    • Central
    Appliances
    • Included: Dishwasher, Free-Standing Gas Oven, Free-Standing Refrigerator, Microwave, Dryer, Washer
    • Laundry: In Garage
    Features
    • Flooring: Tile, Wood
    • Windows: Double Pane Windows, Screens
    • Number of fireplaces: 1
    • Fireplace features: Brick
    Interior area
    • Total structure area: 1,080
    • Total interior livable area: 1,080 sqft

    Property

    Parking
    • Total spaces: 2
    • Parking features: Driveway, Garage Door Opener, Garage Faces Front, Tandem, On Site (Single Family Only)
    • Has garage: Yes
    • Has uncovered spaces: Yes
    Features
    • Stories: 1
    • Patio & porch: Uncovered Patio
    • Has spa: Yes
    • Spa features: Private
    • Fencing: Back Yard
    Lot
    • Size: 3,828 Square Feet
    • Features: Auto Sprinkler F&R, Curb(s)/Gutter(s), Garden
    • Topography: Coast
    Details
    • Additional structures: Shed(s)
    • Parcel number: 002045040
    • Special conditions: Standard

    Construction

    Type & style
    • Home type: SingleFamily
    • Architectural style: Mid-Century
    • Property subtype: Single Family Residence
    Materials
    • Stucco, Wood
    • Foundation: Concrete
    • Roof: Composition,Shingle
    Condition
    • Updated/Remodeled
    • New construction: No
    • Year built: 1950
    Details
    • Builder name: Doelger

    Utilities & green energy

    • Sewer: Public Sewer
    • Water: Public
    • Utilities for property: Cable Available
    Green energy
    • Energy efficient items: Appliances, Water Heater, Windows

    Community & HOA

    Community
    • Security: Carbon Monoxide Detector(s), Smoke Detector(s)
    HOA
    • Has HOA: No
    Location
    • Region: Daly City
    • Elevation: 0

    Financial & listing details

    • Price per square foot: $1,257/sqft
    • Tax assessed value: $1,385,160
    • Annual tax amount: $16,598
    • Date on market: 9/6/2023
    • Cumulative days on market: 13 days
    • Listing terms: 1031 Exchange
    • Total actual rent: 0
    • Road surface type: Paved Sidewalk, Asphalt

    Price history

    DateEventPrice
    10/10/2023Sold$1,358,000+5.4%$1,257/sqft
    Source: SFAR #423900170 Report a problem
    9/19/2023Pending sale$1,288,000$1,193/sqft
    Source: SFAR #423900170 Report a problem
    9/6/2023Listed for sale$1,288,000+171.2%$1,193/sqft
    Source: SFAR #423900170 Report a problem
    7/19/2002Sold$475,000$440/sqft
    Source: Public Record Report a problem

    Public tax history

    YearProperty taxesTax assessment
    2025$16,598 -6.7%$1,385,160 +2%
    2024$17,785 +114.7%$1,358,000 +105.4%
    2023$8,283 +3.8%$661,228 +2%
    2022$7,979 +0.3%$648,264 +2%
    2021$7,956 -2%$635,554 +1%
    2020$8,118 +2.4%$629,038 +2%
    2019$7,924 -15.8%$616,704 +2%
    2018$9,408 +32%$604,612 +2%
    2017$7,127 -2.1%$592,758 +2%
    2016$7,283 +9.1%$581,136 +1.5%
    2015$6,675 $572,408 +2%
    2014$6,675 $561,196 +0.5%
    2013-- $558,660 +2%
    2012-- $547,706
    2011-- $547,706 +2.8%
    2010-- $532,956 +8.8%
    2009-- $490,000 -6.4%
    2008-- $523,750 +2%
    2007-- $513,482 +2%
    2006-- $503,414
    2005-- $503,414 +4%
    2004-- $483,868 +1.9%
    2003-- $475,000 +588.7%
    2002-- $68,975 +2%
    2001-- $67,624 +2%
    2000-- $66,299
    Find assessor info on the county website

    Neighborhood: Westlake

    Nearby schools

    GreatSchools rating
    Schools provided by the listing agent
    • District: San Mateo

    Source: SFAR. This data may not be complete. We recommend contacting the local school district to confirm school assignments for this home.

    Get a cash offer in 3 minutes
    Find out how much your home could sell for in as little as 3 minutes with a no-obligation cash offer.
    Estimated market value
    $1,326,400
    Get a cash offer in 3 minutes
    Find out how much your home could sell for in as little as 3 minutes with a no-obligation cash offer.
    Estimated market value
    $1,326,400