Skip main navigation
Sold for $2,750,000
  • Listed by: Surterre Properties Inc. • Chris Moreno • Contact: 949-280-6357
    Bought with: Times Real Estate CA
    $2,750,000

    71 Hillsdale Dr, Newport Beach, CA 92660

    3beds
    3,400sqft
    Condominium
    Built in 1985
    -- sqft lot
    $3,393,900 Zestimate®
    $809/sqft
    $8,412 Estimated rent

    Home value

    $3,393,900

    $3.05M - $3.87M

    $8,412/mo

    Zestimate® history
    Loading
    Loading...

    Owner options

    List your home for rent

    $8,412/mo

    Rent Zestimate®

    Find your next renter with Zillow Rental Manager. Plus, with online applications, you can quickly screen prospective tenants – for free.

    Learn more

    $8,412/mo

    Rent Zestimate®

    Refinance and save

    $17,297/mo

    Est. payment

    Refinancing to a lower rate could help reduce your monthly payments and save thousands over the life of the loan.

    See today's rates

    $17,297/mo

    Est. payment

    Explore your selling options

    Work with a Zillow partner agent

    Leverage their expertise and Zillow's premium Showcase listings to get your home seen by more buyers.

    Get started

    List with your own agent

    Get your home in front of millions of buyers by listing it on Zillow.

    Learn how to do it

    Sell it yourself

    Take full control of how buyers see your home on Zillow by listing For Sale by Owner (FSBO).

    List your home

    What's special

    Pool areaSerene courtyardOffice spaceChef quality appliancesImpressive formal diningSecondary bedroomsPrimary suite
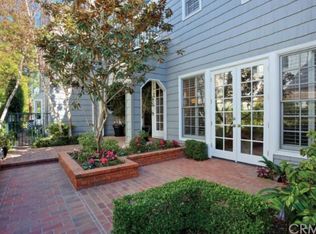
    Welcome to this exceptional expanded "C plan" in the coveted gate guarded community of Belcourt. The serene courtyard with its lush landscaping and pond is the apropos introduction to this very special offering. Entering through the double doors, the expansive foyer invites you to peruse impressive formal dining and living areas with high end finishes and views of the lush yard and pool area beyond. In the other direction is the den with fireplace and woodwork worthy of the finest of homes. The airy kitchen offers marble counters, chef quality appliances, a walk-in pantry and breakfast area. The built in office space at the top of the gracious staircase leads to the primary suite which is huge (the expansion was on this side of the home). It includes high ceilings, and a large bathroom complete with soaking tub. Secondary bedrooms are both ample and private. Hardwood and new neutral seagrass flooring throughout add to the welcoming sophistication this home exudes. The yard and pool area offer views above the community creating a serene almost zen ambiance that help make this a truly special property.

    Zillow last checked:

    Listing updated:

    Listed by:

    Chris Moreno DRE #01503663 949-280-6357,

    Surterre Properties Inc.,

    Joanne Perkins DRE #00571006,

    Surterre Properties Inc.

    Bought with:

    George Hanold, DRE #01446306

    Times Real Estate CA

    Zach Bateman, DRE #02053091

    Times Real Estate CA

    Source: CRMLS,MLS#: NP23207922MLS LogoOriginating MLS: California Regional MLS

    Facts & features

    Interior

    Bedrooms & bathrooms
    • Bedrooms: 3
    • Bathrooms: 3
    • Full bathrooms: 2
    • 1/2 bathrooms: 1
    • Main level bathrooms: 1
    Rooms
    • Room types: Bedroom, Family Room, Laundry, Library, Primary Bathroom, Primary Bedroom, Office, Dining Room
    Primary bedroom
    • Features: Primary Suite
    Bedroom
    • Features: All Bedrooms Up
    Bathroom
    • Features: Bathroom Exhaust Fan, Bathtub, Separate Shower
    Kitchen
    • Features: Updated Kitchen, Walk-In Pantry
    Heating
    • Forced Air
    Cooling
    • Central Air
    Appliances
    • Included: Dishwasher, Electric Range, Freezer, Gas Oven, Gas Range, High Efficiency Water Heater, Ice Maker, Microwave, Refrigerator
    • Laundry: Electric Dryer Hookup, Gas Dryer Hookup, Inside
    Features
    • Beamed Ceilings, Breakfast Bar, Built-in Features, Breakfast Area, Block Walls, Crown Molding, Separate/Formal Dining Room, Eat-in Kitchen, Open Floorplan, Paneling/Wainscoting, Stone Counters, All Bedrooms Up, Primary Suite
    • Flooring: See Remarks, Wood
    • Has fireplace: Yes
    • Fireplace features: Family Room, Living Room, Primary Bedroom
    • Common walls with other units/homes: 1 Common Wall
    Interior area
    • Total interior livable area: 3,400 sqft

    Property

    Parking
    • Total spaces: 4
    • Parking features: Door-Multi, Direct Access, Driveway, Garage
    • Attached garage spaces: 2
    • Uncovered spaces: 2
    Accessibility
    • Accessibility features: Low Pile Carpet
    Features
    • Levels: Two
    • Stories: 2
    • Entry location: 1st level
    • Patio & porch: Brick, Covered, Patio
    • Exterior features: Lighting, Rain Gutters
    • Has private pool: Yes
    • Pool features: Community, Heated, In Ground, Private, Association
    • Has spa: Yes
    • Spa features: Private
    • Has view: Yes
    • View description: City Lights, Mountain(s)
    Lot
    • Size: 1 Acres
    Details
    • Parcel number: 44230169
    • Special conditions: Standard

    Construction

    Type & style
    • Home type: Condo
    • Property subtype: Condominium
    • Attached to another structure: Yes
    Condition
    • Updated/Remodeled,Turnkey
    • New construction: No
    • Year built: 1985

    Utilities & green energy

    • Sewer: Other
    • Water: Public
    • Utilities for property: Cable Connected, Electricity Connected, Natural Gas Connected, Phone Connected, Sewer Connected, Water Connected

    Community & HOA

    Community
    • Features: Gutter(s), Storm Drain(s), Street Lights, Gated, Pool
    • Security: Carbon Monoxide Detector(s), Gated with Guard, Gated Community, Gated with Attendant, 24 Hour Security, Smoke Detector(s), Security Guard
    • Subdivision: Belcourt Terrace (Bltr)
    HOA
    • Has HOA: Yes
    • Amenities included: Pool, Spa/Hot Tub
    • HOA fee: $998 monthly
    • HOA name: 0
    • HOA phone: 888-882-0588
    Location
    • Region: Newport Beach

    Financial & listing details

    • Price per square foot: $809/sqft
    • Date on market: 11/14/2023
    • Cumulative days on market: 85 days
    • Listing terms: Cash to New Loan

    Price history

    DateEventPrice
    2/27/2024Sold$2,750,000-1.4%$809/sqft
    Source: CRMLS #NP23207922 Report a problem
    2/9/2024Contingent$2,790,000$821/sqft
    Source: CRMLS #NP23207922 Report a problem
    1/10/2024Listed for sale$2,790,000$821/sqft
    Source: CRMLS #NP23207922 Report a problem
    1/5/2024Contingent$2,790,000$821/sqft
    Source: CRMLS #NP23207922 Report a problem
    12/27/2023Price change$2,790,000-3.8%$821/sqft
    Source: CRMLS #NP23207922 Report a problem
    11/14/2023Listed for sale$2,900,000$853/sqft
    Source: CRMLS #NP23207922 Report a problem

    Public tax history

    Tax history is unavailable.

    Neighborhood: 92660

    Nearby schools

    GreatSchools rating
    Schools provided by the listing agent
    • Elementary: Lincoln
    • Middle: Corona Del Mar
    • High: Corona Del Mar

    Source: CRMLS. This data may not be complete. We recommend contacting the local school district to confirm school assignments for this home.

    Get a cash offer in 3 minutes
    Find out how much your home could sell for in as little as 3 minutes with a no-obligation cash offer.
    Estimated market value
    $3,393,900
    Get a cash offer in 3 minutes
    Find out how much your home could sell for in as little as 3 minutes with a no-obligation cash offer.
    Estimated market value
    $3,393,900