Skip main navigation
Sold for $337,900
  • $337,900

    71 Hillwood Dr, Sanford, NC 27332

    3beds
    1,784sqft
    Single Family Residence
    Built in 2023
    0.52 Acres Lot
    $-- Zestimate®
    $189/sqft
    $1,971 Estimated rent

    Home value

    Not available

    Estimated sales range

    Not available

    $1,971/mo

    Zestimate® history
    Loading
    Loading...

    Owner options

    List your home for rent

    $1,971/mo

    Rent Zestimate®

    Find your next renter with Zillow Rental Manager. Plus, with online applications, you can quickly screen prospective tenants – for free.

    Learn more

    $1,971/mo

    Rent Zestimate®

    Refinance and save

    $2,404/mo

    Est. payment

    Refinancing to a lower rate could help reduce your monthly payments and save thousands over the life of the loan.

    See today's rates

    $2,404/mo

    Est. payment

    Explore your selling options

    Work with a Zillow partner agent

    Leverage their expertise and Zillow's premium Showcase listings to get your home seen by more buyers.

    Get started

    List with your own agent

    Get your home in front of millions of buyers by listing it on Zillow.

    Learn how to do it

    Sell it yourself

    Take full control of how buyers see your home on Zillow by listing For Sale by Owner (FSBO).

    List your home

    What's special

    Gas log fireplaceCeiling fansGranite countersComfort height bath amenitiesWalk in closetSs appliancesDouble vanity
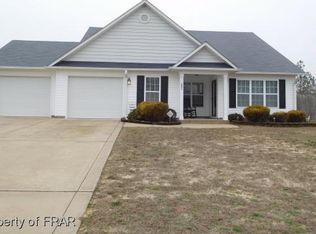
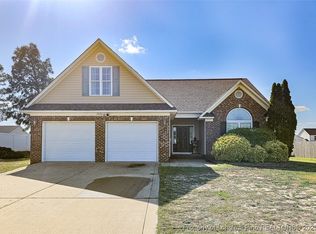
    NEW AMENITIES are under construction including BASKETBALL & PICKLEBALL COURTS in West Pointe. This 3 bed, 3 bath beauty boasts a spacious and open floor plan, at 1,784 sf. with all bedrooms on the first floor and a finished bonus room with the 3rd bath, upstairs! Terrific space for a hobby/game/exercise or bedroom! Granite counters, soft close cabinets/drawers, 2" blinds, ceiling fans, SS appliances, pantry, breakfast island/prep station, gas log fireplace and covered front and rear porches are only some of what the Sinclair has to offer! The sizable owners suite sports a trey ceiling, walk in closet, double vanity and comfort height bath amenities! You will enjoy the easy flow from the kitchen/dining room for outdoor BBQ's and summertime relaxation on your .52 Acre lot! Plenty of rm here for family & friends to gather & to ADD "outdoor toys", for all ages! Convenient location to Ft. Liberty, Sanford, Lillington & more. call to schedule a preview today!

    Zillow last checked:

    Listing updated:

    Listed by:

    PROPERTY PROS GROUP,

    COLDWELL BANKER ADVANTAGE #2- HARNETT CO.

    Bought with:

    UTA BELLETETE, 206734

    RE/MAX CHOICE

    Source: LPRMLS,MLS#: 717470MLS LogoOriginating MLS: Longleaf Pine Realtors

    Facts & features

    Interior

    Bedrooms & bathrooms
    • Bedrooms: 3
    • Bathrooms: 3
    • Full bathrooms: 3
    Heating
    • Heat Pump
    Appliances
    • Included: Dishwasher, Microwave, Range
    Features
    • Ceiling Fan(s), Eat-in Kitchen, Granite Counters, Kitchen Island, Kitchen/Dining Combo
    • Flooring: Laminate, Vinyl, Carpet
    • Basement: None
    • Number of fireplaces: 1
    • Fireplace features: Gas Log
    Interior area
    • Total interior livable area: 1,784 sqft

    Property

    Parking
    • Total spaces: 2
    • Parking features: Attached, Garage
    • Attached garage spaces: 2
    Features
    • Levels: One and One Half
    • Patio & porch: Covered, Porch
    Lot
    • Size: 0.52 Acres
    • Dimensions: 226 x 44 x 226 x 100
    • Features: Cleared
    • Topography: Cleared
    Details
    • Parcel number: 9586984348.000
    • Special conditions: Standard

    Construction

    Type & style
    • Home type: SingleFamily
    • Architectural style: One and One Half Story
    • Property subtype: Single Family Residence
    Materials
    • Stone, Vinyl Siding
    Condition
    • New Construction
    • New construction: Yes
    • Year built: 2023
    Details
    • Warranty included: Yes

    Utilities & green energy

    • Sewer: Septic Tank
    • Water: Public

    Community & HOA

    Community
    • Subdivision: West Pointe
    HOA
    • Has HOA: Yes
    • HOA fee: $360 annually
    • HOA name: West Pointe Iii
    Location
    • Region: Sanford

    Financial & listing details

    • Price per square foot: $189/sqft
    • Date on market: 12/22/2023
    • Cumulative days on market: 597 days
    • Listing terms: New Loan
    • Inclusions: None
    • Exclusions: None
    • Ownership: Less than a year

    Price history

    DateEventPrice
    9/15/2025Sold$337,900$189/sqft
    Source: LPRMLS #717470 Report a problem
    8/11/2025Pending sale$337,900$189/sqft
    Source: LPRMLS #717470 Report a problem
    3/6/2025Price change$337,900-2.9%$189/sqft
    Source: LPRMLS #717470 Report a problem
    7/24/2024Price change$347,900+0.9%$195/sqft
    Source: LPRMLS #717470 Report a problem
    7/19/2024Price change$344,900+1.5%$193/sqft
    Source: LPRMLS #717470 Report a problem
    5/30/2024Price change$339,900+3%$191/sqft
    Source: LPRMLS #717470 Report a problem
    3/6/2024Price change$329,900+1.2%$185/sqft
    Source: LPRMLS #717470 Report a problem
    1/25/2024Price change$325,900+1.9%$183/sqft
    Source: LPRMLS #717470 Report a problem
    12/22/2023Listed for sale$319,900$179/sqft
    Source: LPRMLS #717470 Report a problem

    Public tax history

    Tax history is unavailable.

    Neighborhood: Barbecue

    Nearby schools

    GreatSchools rating
    Schools provided by the listing agent
    • Middle: Highland Middle School
    • High: Western Harnett High School

    Source: LPRMLS. This data may not be complete. We recommend contacting the local school district to confirm school assignments for this home.

    Get pre-qualified for a loan
    At Zillow Home Loans, we can pre-qualify you in as little as 5 minutes with no impact to your credit score.

    An equal housing lender. NMLS #10287.