Welcome to your own private retreat on "20 ACRES" of peaceful woods, open space, and endless outdoor adventure!
This sun-filled, 7-year-young Contemporary Bi-Level offers 4 bedrooms, 3 full baths, and an open floor plan designed for comfortable living and entertaining. The impressive Great Room features tray ceilings and an oversized chef's kitchen with a large marble center island, granite countertops, white subway tile backsplash, GE Cafe appliances, and hardwood floors throughout. The spacious living room is highlighted by a dramatic floor-to-ceiling stone fireplace and sliding glass doors that open to a private deck overlooking the sparkling swimming pool—perfect for relaxing or entertaining family and friends. The oversized primary suite offers a luxurious private bath, creating the perfect owner's retreat.
The finished lower level features a large family room with sliding glass doors leading to a beautiful slate patio, a "FOURTH BEDROOM", full bath, laundry room, and an oversized two-car garage. This extraordinary "20-ACRE" property provides unmatched privacy and unlimited possibilities. Explore your own wooded trails, enjoy hiking, ATV riding, dirt bikes, or create the ultimate hobby estate with additional garages, barns, or recreational spaces. Conveniently located close to town, shopping, 50-mile bike path, and "Sycamore Park", offering tennis, pickleball, basketball, baseball, playgrounds, and a beautiful lake for swimming. JUST LISTED! DON'T MISS THIS RARE OPPORTUNITY—IT WON'T LAST!
For sale
$799,900
71 Hitchcock Hill Road, Mahopac, NY 10541
4beds
2,538sqft
Single Family Residence, Residential
Built in 2019
20.92 Acres Lot
$-- Zestimate®
$315/sqft
$-- HOA
What's special
Ge cafe appliancesHardwood floors throughoutOversized two-car garageGranite countertopsWhite subway tile backsplash
- 25 days |
- 3,836 |
- 248 |
Likely to sell faster than
Zillow last checked:
Listing updated:
Listed by:
Coldwell Banker Realty 914-277-5000,
Gary Margolis 845-729-4848
Source: OneKey® MLS as distributed by MLS GRID,MLS#: 1030967
Facts & features
Interior
Bedrooms & bathrooms
- Bedrooms: 4
- Bathrooms: 3
- Full bathrooms: 3
Heating
- Propane
Cooling
- Central Air
Appliances
- Included: Cooktop, Dishwasher, Electric Cooktop, Electric Oven, Electric Range, Oven, Range, Refrigerator, Gas Water Heater
Features
- Chefs Kitchen, Double Vanity, Entrance Foyer, Granite Counters, High Ceilings, Kitchen Island, Marble Counters, Open Floorplan, Open Kitchen, Primary Bathroom, Tray Ceiling(s)
- Flooring: Hardwood
- Attic: Partial
- Has fireplace: Yes
- Fireplace features: Living Room, Masonry, Wood Burning
Interior area
- Total structure area: 2,538
- Total interior livable area: 2,538 sqft
Property
Parking
- Total spaces: 2
- Parking features: Driveway, Garage
- Garage spaces: 2
- Has uncovered spaces: Yes
Features
- Patio & porch: Patio
- Has private pool: Yes
- Pool features: Above Ground
Lot
- Size: 20.92 Acres
- Features: Back Yard, Front Yard, Hilly, Irregular Lot, Near School, Near Shops, Private, Rolling Slope
Details
- Parcel number: 53284.3
- Special conditions: None
Construction
Type & style
- Home type: SingleFamily
- Architectural style: Contemporary
- Property subtype: Single Family Residence, Residential
Materials
- Vinyl Siding
Condition
- Year built: 2019
- Major remodel year: 2019
Utilities & green energy
- Sewer: Septic Tank
- Water: Well
- Utilities for property: Cable Connected, Electricity Connected, Propane, Trash Collection Public, Water Connected
Community & HOA
HOA
- Has HOA: No
Location
- Region: Mahopac
Financial & listing details
- Price per square foot: $315/sqft
- Tax assessed value: $679,500
- Annual tax amount: $17,362
- Date on market: 7/27/2026
- Cumulative days on market: 26 days
- Listing agreement: Exclusive Right To Sell
- Electric utility on property: Yes
Estimated market value
Not available
Estimated sales range
Not available
Not available
Price history
| Date | Event | Price |
|---|---|---|
| 7/27/2026 | Listed for sale | $799,900+58.4%$315/sqft |
Source:  OneKey® MLS as distributed by MLS GRID #1030967 Report a problem OneKey® MLS as distributed by MLS GRID #1030967 Report a problem | ||
| 6/10/2020 | Sold | $505,000-7.3%$199/sqft |
Source: OneKey® MLS as distributed by MLS GRID #H4990778 Report a problem | ||
| 8/21/2019 | Listing removed | $545,000$215/sqft |
Source: Billingsley Realty Inc #4990778 Report a problem | ||
| 8/5/2019 | Price change | $545,000-4.2%$215/sqft |
Source: Billingsley Realty Inc #4990778 Report a problem | ||
| 7/15/2019 | Listed for sale | $569,000+498.9%$224/sqft |
Source: Billingsley Realty Inc #4990778 Report a problem | ||
| 5/21/2018 | Sold | $95,000$37/sqft |
Source: OneKey® MLS as distributed by MLS GRID #H4607833 Report a problem | ||
Public tax history
| Year | Property taxes | Tax assessment |
|---|---|---|
| 2025 | -- | $679,500 +7% |
| 2024 | -- | $635,000 +5% |
| 2023 | -- | $604,800 +11% |
| 2022 | -- | $544,900 +6.1% |
| 2021 | -- | $513,600 +2% |
| 2020 | -- | $503,500 +93.7% |
| 2019 | -- | $260,000 +75.8% |
| 2018 | -- | $147,900 |
Find assessor info on the county website
Monthly payment
Climate risks
Neighborhood: 10541
Getting around
0 / 100
Car-DependentNearby schools
GreatSchools rating
- 6/10Austin Road Elementary SchoolGrades: K-5Distance: 1.3 mi
- 5/10Mahopac Middle SchoolGrades: 6-10Distance: 2.8 mi
- 7/10Mahopac High SchoolGrades: 7,9-12Distance: 3.1 mi
Schools provided by the listing agent
- Elementary: Austin Road Elementary School
- Middle: Mahopac Middle School
- High: Mahopac High School
Source: OneKey® MLS as distributed by MLS GRID. This data may not be complete. We recommend contacting the local school district to confirm school assignments for this home.
- $143,900-- bd-- ba-- sqft117 Hitchcock Hill Rd, Mahopac, NY 10541Off Market
- $144,700-- bd-- ba-- sqft121 Hitchcock Hill Rd, Mahopac, NY 10541Off Market
- $944,3003 bd3 ba3k sqft24 Eagle Hill Rd, Mahopac, NY 10541Off Market
- $1,194,7003 bd3 ba4.2k sqft326 Barrett Hill Rd, Mahopac, NY 10541Off Market
- $337,6002 bd1 ba752 sqftHitchcock Hill Rd, Carmel, NY 10541Off Market
- $966,1003 bd2 ba2.5k sqft320 Barrett Hill Rd, Mahopac, NY 10541Off Market
- $308,7003 bd3 ba2.7k sqft178 Mexico Ln, Mahopac, NY 10541Off Market
- $769,2004 bd2 ba3.2k sqft336 Barrett Hill Rd, Mahopac, NY 10541Off Market
A local agent can set up tours, give advice and negotiate with sellers.
Similar homes
- $699,9004 bd3 ba1.9k sqft6 Tennis Court Road, Mahopac, NY 10541For Sale

 MLS ID #980849, Gary Margolis, Listing by: Coldwell Banker Realty. OneKey® MLS as distributed by MLS GRID
 - $685,0003 bd3 ba1.6k sqft161 Geymer Drive, Mahopac, NY 10541For Sale
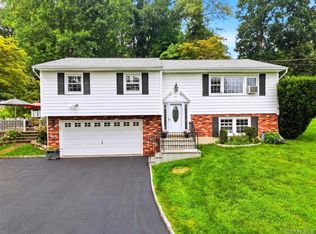 MLS ID #1038286, Jason Schmeltzer, Listing by: Coldwell Banker Realty. OneKey® MLS as distributed by MLS GRID
 - $925,0003 bd3 ba2.6k sqft71 W Lake Boulevard, Mahopac, NY 10541For Sale
 MLS ID #1022197, Dominick DiFilippo, Listing by: Keller Williams Realty Partner. OneKey® MLS as distributed by MLS GRID
 - $849,0004 bd3 ba1.9k sqft3 Pheasant Place, Carmel, NY 10512For Sale
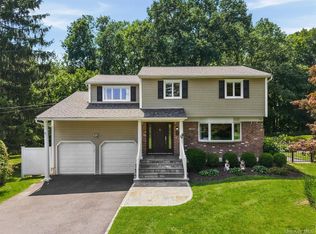 MLS ID #1028864, Lynn Stoecker, Listing by: Briante Realty Group, LLC. OneKey® MLS as distributed by MLS GRID
 - $1,100,0004 bd3 ba2.8k sqft16 Noble Court, Mahopac, NY 10541For SaleMLS ID #1022479, Samantha M. Cardillo, Listing by: Keller Williams Realty Partner. OneKey® MLS as distributed by MLS GRID
- $979,0004 bd3 ba2.3k sqft1 Colonial Drive, Mahopac, NY 10541For SaleMLS ID #1011306, Ryan Arket, Listing by: Compass Greater NY, LLC. OneKey® MLS as distributed by MLS GRID
- $699,0003 bd3 ba2.7k sqft472 Union Valley Road, Mahopac, NY 10541For SaleMLS ID #987595, Mark Boyland, Listing by: Keller Williams Realty Partner. OneKey® MLS as distributed by MLS GRID
- $999,0004 bd5 ba3.4k sqft76 Eleanor Drive, Mahopac, NY 10541For SaleMLS ID #981851, Camille T. Allen Mordaunt, Listing by: Houlihan Lawrence Inc.. OneKey® MLS as distributed by MLS GRID
- $750,0003 bd3 ba2.7k sqft12 Leeside Road, Carmel, NY 10512For SaleMLS ID #1022214, Shpresa Camaj, Listing by: Real Broker NY LLC. OneKey® MLS as distributed by MLS GRID
- $595,0003 bd2 ba2.1k sqft11 Crafts Road, Mahopac, NY 10512For SaleMLS ID #1039449, Amanda N. Racek, Listing by: Serhant LLC. OneKey® MLS as distributed by MLS GRID
- $660,0003 bd3 ba2.2k sqft259 Crane Road, Carmel, NY 10512For SaleMLS ID #988004, Jason Martinez, Listing by: Keller Williams Realty Partner. OneKey® MLS as distributed by MLS GRID
- $975,0004 bd3 ba3.4k sqft55 Twilight Lane, Putnam Valley, NY 10579For SaleMLS ID #991420, Leandra Porcelli, Listing by: Compass Greater NY, LLC. OneKey® MLS as distributed by MLS GRID
- $865,0004 bd3 ba2.4k sqft304 Church Road, Putnam Valley, NY 10579For SaleMLS ID #1002747, Annette M. Cicinelli, Listing by: Keller Williams Realty Partner. OneKey® MLS as distributed by MLS GRID
- $829,0004 bd3 ba3.6k sqft81 Sunset Drive, Patterson, NY 12563For SaleMLS ID #1024583, Brittany Perpepaj, Listing by: Corcoran Legends Realty. OneKey® MLS as distributed by MLS GRID
- $839,9004 bd3 ba3k sqft3 Nova Drive, Cornwall, NY 12518For SaleMLS ID #971731, Jennifer Gold, Listing by: RE/MAX Benchmark Realty Group. OneKey® MLS as distributed by MLS GRID
- $719,0004 bd3 ba3k sqft59 Hollyberry Drive, Hopewell Junction, NY 12533For SaleMLS ID #1034230, Ilknur Kimmel, Listing by: Compass Greater NY, LLC. OneKey® MLS as distributed by MLS GRID
- $779,0004 bd3 ba2.3k sqft106 Shelly Court, Cornwall, NY 12518For SaleMLS ID #1034504, Karen R Taphorn, Listing by: Howard Hanna Rand Realty. OneKey® MLS as distributed by MLS GRID
- $739,9994 bd3 ba2.3k sqft33 Orchard Court, Brewster, NY 10509For SaleMLS ID #990889, Edmond P. Albano III, Listing by: Keller Williams NY Realty. OneKey® MLS as distributed by MLS GRID
- $659,0003 bd2 ba1.7k sqft63 Dixon Road, Mahopac, NY 10512For SaleMLS ID #1021773, Kathleen Zaccagnino, Listing by: Rye Port Real Estate, Inc.. OneKey® MLS as distributed by MLS GRID
- $950,0004 bd3 ba2.8k sqft875 Hanover Street, Yorktown Heights, NY 10598For SaleMLS ID #983634, Donna King, Listing by: Houlihan Lawrence Inc.. OneKey® MLS as distributed by MLS GRID
