Perfectly Situated In The Highly Sought-After Washington Ave, College St Enclave. This Expanded Midblock Colonial Is A True Sanctuary Of Comfort And Style. Step Through The Designer Entry Foyer Warm And Welcoming. Sunlit & Spacious Kitchen Adorned With Rich Wood Cabinetry, Gleaming Granite Countertops, Including A Double Oven And Gas Cooktop — A Chef’s Dream Come True. The Kitchen Seamlessly Flows Into A Warm And Welcoming Family Room, Where A Cozy Fireplace Awaits And Sliding Doors Lead To A Magnificent Deck Overlooking A Lush, Park-Like Backyard.
The Newly Renovated Lower Level Offers A Versatile Bedroom With Easy Access To A Full Bathroom And Private Entrance—Perfect For Guests, Au Pair, Or A Home Office. Hardwood Floors Grace The Entire Home, While Modern Comforts Abound With A 7-Year Young Gas Heating System Boasting Four Zones, A 10-Year Young Roof, And New Central Air Conditioning. The Master Suite Is A Tranquil Retreat, Featuring A Walk-In Closet And A Spa-Inspired Bathroom Designed For Ultimate Relaxation. Enjoy Your Newly Renovated Full Basement With Out Side Entrance With Plenty Of Closets .Outside, Indulge In Your Private Country Club Backyard Complete With A Heated Pool, Surrounded By A Removable Safety Fence For Peace Of Mind. The Pool Is Complemented By A 5-Year-Old Linear System And A 2-Year-Old Heater, Ensuring Comfort Year-Round. This Exquisite Home In SD#4, Combines Timeless Elegance With Contemporary Upgrades, Creating An Unparalleled Living Experience. Don’t Miss The Chance To Make This Exceptional Property Your Forever Home — It Won’t Last Long!
Sold for $1,690,000
$1,690,000
71 Hofstra Drive, Plainview, NY 11803
5beds
2,784sqft
Single Family Residence, Residential
Built in 1964
0.48 Acres Lot
$1,775,900 Zestimate®
$607/sqft
$7,524 Estimated rent
Home value
$1,775,900
$1.60M - $1.97M
$7,524/mo
Zestimate® history
Owner options
List your home for rent
$7,524/mo
Rent Zestimate®
Find your next renter with Zillow Rental Manager. Plus, with online applications, you can quickly screen prospective tenants – for free.
$7,524/mo
Rent Zestimate®
Refinance and save
$11,189/mo
Est. payment
Refinancing to a lower rate could help reduce your monthly payments and save thousands over the life of the loan.
$11,189/mo
Est. payment
Explore your selling options
Work with a Zillow partner agent
Leverage their expertise and Zillow's premium Showcase listings to get your home seen by more buyers.
Get startedList with your own agent
Get your home in front of millions of buyers by listing it on Zillow.
Learn how to do itSell it yourself
Take full control of how buyers see your home on Zillow by listing For Sale by Owner (FSBO).
List your homeWhat's special
Cozy fireplaceHeated poolLush park-like backyardPrivate country club backyardRemovable safety fenceVersatile bedroomSpa-inspired bathroom
Zillow last checked:
Listing updated:
Listed by:
Suzanne Colon 516-287-3693,
Douglas Elliman Real Estate 516-681-2600,
Doris A. Kason 516-589-3894,
Douglas Elliman Real Estate
Bought with:
David L. Cohen, 10401352246
SRG Residential LLC
Source: OneKey® MLS as distributed by MLS GRID,MLS#: 912843
Facts & features
Interior
Bedrooms & bathrooms
- Bedrooms: 5
- Bathrooms: 4
- Full bathrooms: 4
Bedroom 1
- Description: Primary Suite, 3 Large Bedrooms, Full Bath
- Level: Second
Basement
- Description: Full Finished Basement, Walk Out
- Level: Basement
Dining room
- Description: Large Entry, Formal Dining Room, Living Room, Den with Fireplace, Sliders To Deck, Eat in Kitchen, Full Bath, Bedroom
- Level: First
Heating
- Baseboard
Cooling
- Central Air
Appliances
- Included: Dishwasher, Dryer, Gas Cooktop, Oven, Refrigerator, Washer, Gas Water Heater
- Laundry: In Basement
Features
- First Floor Bedroom, First Floor Full Bath, Breakfast Bar, Chefs Kitchen, Eat-in Kitchen, Entrance Foyer, Formal Dining, Granite Counters, Kitchen Island, Open Kitchen
- Flooring: Carpet, Ceramic Tile, Hardwood, Laminate
- Basement: Finished,Full,Walk-Out Access
- Attic: Full
- Has fireplace: Yes
Interior area
- Total structure area: 3,148
- Total interior livable area: 2,784 sqft
Property
Parking
- Total spaces: 2
- Parking features: Garage
- Garage spaces: 2
Features
- Has private pool: Yes
- Pool features: Fenced, In Ground, Vinyl
Lot
- Size: 0.48 Acres
Details
- Parcel number: 2489130920000380
- Special conditions: None
Construction
Type & style
- Home type: SingleFamily
- Architectural style: Colonial
- Property subtype: Single Family Residence, Residential
Materials
- Vinyl Siding
Condition
- Year built: 1964
- Major remodel year: 1964
Utilities & green energy
- Sewer: Public Sewer
- Water: Public
- Utilities for property: Electricity Connected, Natural Gas Connected, Trash Collection Public, Water Connected
Community & HOA
HOA
- Has HOA: No
Location
- Region: Plainview
Financial & listing details
- Price per square foot: $607/sqft
- Tax assessed value: $950,000
- Annual tax amount: $28,217
- Date on market: 9/17/2025
- Cumulative days on market: 19 days
- Listing agreement: Exclusive Right To Sell
- Electric utility on property: Yes
Price history
| Date | Event | Price |
|---|---|---|
| 12/12/2025 | Sold | $1,690,000-0.6%$607/sqft |
Source:  OneKey® MLS as distributed by MLS GRID #912843 Report a problem OneKey® MLS as distributed by MLS GRID #912843 Report a problem | ||
| 10/6/2025 | Pending sale | $1,699,999$611/sqft |
Source: OneKey® MLS as distributed by MLS GRID #912843 Report a problem | ||
| 9/17/2025 | Listed for sale | $1,699,999$611/sqft |
Source: OneKey® MLS as distributed by MLS GRID #912843 Report a problem | ||
Public tax history
| Year | Property taxes | Tax assessment |
|---|---|---|
| 2024 | -- | $950 -0.8% |
| 2023 | -- | $958 -5.4% |
| 2022 | -- | $1,013 |
| 2021 | $28,816 +2.8% | -- |
| 2020 | $28,017 +19% | $1,475 |
| 2019 | $23,536 | $1,475 |
| 2018 | $23,536 +4.6% | $1,475 |
| 2017 | $22,498 -7.1% | $1,475 -12.3% |
| 2016 | $24,221 +221% | $1,681 |
| 2015 | $7,545 +9.8% | $1,681 |
| 2013 | $6,872 +7.8% | $1,681 |
| 2012 | $6,372 -56.1% | $1,681 -12% |
| 2011 | $14,526 -6.4% | $1,911 -11.2% |
| 2010 | $15,513 | $2,151 -14.1% |
| 2009 | -- | $2,505 +6% |
| 2008 | -- | $2,364 +6% |
| 2006 | -- | $2,231 -34.9% |
| 2005 | -- | $3,427 -37.9% |
| 2004 | -- | $5,522 -14.4% |
| 2003 | -- | $6,453 -48.4% |
| 2002 | -- | $12,500 |
| 2001 | -- | $12,500 |
| 2000 | -- | $12,500 |
Find assessor info on the county website
Neighborhood: North Plainview
Nearby homes
- $1,606,400-- bd2 ba3k sqft65 Hofstra Dr, Plainview, NY 11803Off Market
- $2,697,4004 bd3 ba5.2k sqft75 Hofstra Dr, Plainview, NY 11803Off Market

- $1,450,0004 bd2 ba2.5k sqft61 Hofstra Dr, Plainview, NY 11803Sold
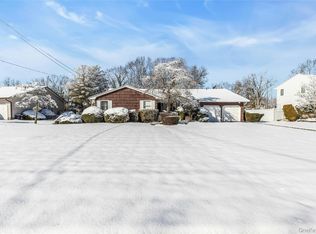
- $1,594,0005 bd4 ba2.9k sqft66 Colgate Dr, Plainview, NY 11803Off Market
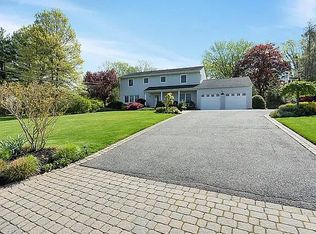
- $1,336,900-- bd2 ba2.3k sqft15 Bucknell Dr, Plainview, NY 11803Off Market
- $1,411,400-- bd3 ba2.5k sqft19 Bucknell Dr, Plainview, NY 11803Off Market
- $1,851,9005 bd3 ba3k sqft70 Hofstra Dr, Plainview, NY 11803Off Market
- $1,608,100-- bd4 ba2.9k sqft62 Colgate Dr, Plainview, NY 11803Off Market
Nearby schools
GreatSchools rating
- 10/10Judy Jacobs Parkway Elementary SchoolGrades: K-4Distance: 1.4 mi
- 8/10H B Mattlin Middle SchoolGrades: 5-8Distance: 1.6 mi
- 9/10Plainview Old Bethpage JFK High SchoolGrades: 9-12Distance: 1.4 mi
Schools provided by the listing agent
- Elementary: Judy Jacobs Parkway Elementary
- Middle: H B Mattlin Middle School
- High: Plainview-Old Bethpage/Jfk Hs
Source: OneKey® MLS as distributed by MLS GRID. This data may not be complete. We recommend contacting the local school district to confirm school assignments for this home.
Get a cash offer in 3 minutes
Find out how much your home could sell for in as little as 3 minutes with a no-obligation cash offer.
Estimated market value
$1,775,900
Get a cash offer in 3 minutes
Find out how much your home could sell for in as little as 3 minutes with a no-obligation cash offer.
Estimated market value
$1,775,900
- New York
- Nassau County
- Plainview
- 11803
- North Plainview
- 71 Hofstra Drive
Nearby cities
Nearby neighborhoods
Nearby zip codes
Other Plainview Topics
