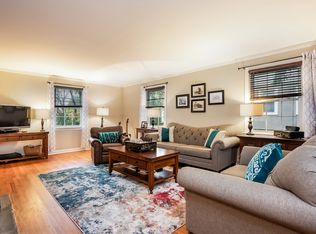
Welcome to Manor Woods! Simply pack your bags and move right into this completely updated home. The bright foyer leads to the spacious living room appointed with fireplace, inlaid hardwood floors and crown molding. The living room is open to the kitchen and formal dining room, perfect for entertaining. The gourmet eat-in-kitchen has been updated to include stainless steel appliances, quartz counters, island with breakfast bar, pantry and direct access to the private Trex deck. 1st floor powder room. Relax in the primary suite appointed with ample closet storage and updated spa-like ensuite bathroom. 2 more generously sized bedrooms and full hall bathroom. The lower-level family room walks out to the private fenced-in yard and firepit area. Updates in the last 5 years include: new roof, exterior paint, new Anderson windows, Trex deck, new hot water heater and new driveway. This property is a commuters dream with a short walk to Metro North and 30-minute commute to grand Central Station
Sold for $850,000
Tax assessed value
$850,000
71 Holland Place, Hartsdale, NY 10530
3beds
2,300sqft
Single Family Residence, Residential
Built in 1928
5,227 Square Feet Lot
$935,700 Zestimate®
$370/sqft
$6,228 Estimated rent
Home value
$935,700
$833,000 - $1.05M
$6,228/mo
Zestimate® history
Owner options
List your home for rent
$6,228/mo
Rent Zestimate®
Find your next renter with Zillow Rental Manager. Plus, with online applications, you can quickly screen prospective tenants – for free.
$6,228/mo
Rent Zestimate®
Refinance and save
$5,696/mo
Est. payment
Refinancing to a lower rate could help reduce your monthly payments and save thousands over the life of the loan.
$5,696/mo
Est. payment
Explore your selling options
Work with a Zillow partner agent
Leverage their expertise and Zillow's premium Showcase listings to get your home seen by more buyers.
Get startedList with your own agent
Get your home in front of millions of buyers by listing it on Zillow.
Learn how to do itSell it yourself
Take full control of how buyers see your home on Zillow by listing For Sale by Owner (FSBO).
List your homeWhat's special
Private fenced-in yardNew roofTrex deckLower-level family roomFirepit areaStainless steel appliancesInlaid hardwood floors
Zillow last checked:
Listing updated:
Listed by:
Trudi Iglesias 914-804-7942,
Howard Hanna Rand Realty 914-328-0333
Bought with:
Dominick DiFilippo, 10401290106
Keller Williams Realty Partner
Samantha M. Cardillo, 40CA1020285
Keller Williams Realty Partner
Source: OneKey® MLS as distributed by MLS GRID,MLS#: 800315
Facts & features
Interior
Bedrooms & bathrooms
- Bedrooms: 3
- Bathrooms: 4
- Full bathrooms: 3
- 1/2 bathrooms: 1
Primary bedroom
- Level: Second
Bedroom 2
- Level: Second
Bedroom 3
- Level: Second
Primary bathroom
- Level: Second
Bathroom 1
- Level: First
Bathroom 2
- Level: Lower
Bathroom 4
- Level: Second
Dining room
- Level: First
Family room
- Level: Lower
Kitchen
- Level: First
Laundry
- Level: Lower
Living room
- Level: First
Heating
- Has Heating (Unspecified Type)
Cooling
- Central Air, Ductless
Appliances
- Included: Dishwasher, Exhaust Fan, Gas Range, Microwave, Oven, Refrigerator, Stainless Steel Appliance(s), Wine Refrigerator
- Laundry: In Basement
Features
- Breakfast Bar, Eat-in Kitchen, Entrance Foyer, Formal Dining, Primary Bathroom, Quartz/Quartzite Counters, Storage
- Flooring: Hardwood
- Basement: Finished
- Attic: Unfinished
- Number of fireplaces: 1
- Fireplace features: Living Room
Interior area
- Total structure area: 2,300
- Total interior livable area: 2,300 sqft
Property
Parking
- Total spaces: 6
- Parking features: Attached, Driveway, Garage, Private
- Garage spaces: 1
- Has uncovered spaces: Yes
Features
- Levels: Three Or More
- Patio & porch: Deck, Patio
- Fencing: Back Yard
Lot
- Size: 5,227 Square Feet
- Features: Back Yard, Level, Near Public Transit, Near School, Near Shops
Details
- Parcel number: 2689008250001920000016
- Special conditions: None
Construction
Type & style
- Home type: SingleFamily
- Architectural style: Colonial
- Property subtype: Single Family Residence, Residential
Condition
- Updated/Remodeled
- Year built: 1928
Utilities & green energy
- Sewer: Public Sewer
- Water: Public
- Utilities for property: Cable Connected, Electricity Connected, Natural Gas Connected, Phone Connected, Sewer Connected, Trash Collection Public, Water Connected
Community & HOA
Community
- Subdivision: Manor Woods
HOA
- Has HOA: No
Location
- Region: Hartsdale
Financial & listing details
- Price per square foot: $370/sqft
- Tax assessed value: $650,700
- Annual tax amount: $18,783
- Date on market: 11/20/2024
- Cumulative days on market: 30 days
- Listing agreement: Exclusive Right To Sell
- Exclusions: Some light fixtures. Please contact listing agent
- Electric utility on property: Yes
Price history
| Date | Event | Price |
|---|---|---|
| 2/19/2025 | Sold | $850,000+3%$370/sqft |
Source:  OneKey® MLS as distributed by MLS GRID #800315 Report a problem OneKey® MLS as distributed by MLS GRID #800315 Report a problem | ||
| 12/20/2024 | Pending sale | $825,000$359/sqft |
Source: OneKey® MLS as distributed by MLS GRID #800315 Report a problem | ||
| 11/20/2024 | Listed for sale | $825,000+98.8%$359/sqft |
Source: OneKey® MLS as distributed by MLS GRID #H800315 Report a problem | ||
| 7/23/2014 | Sold | $415,000-5.6%$180/sqft |
Source: OneKey® MLS as distributed by MLS GRID #H4410280 Report a problem | ||
| 5/2/2014 | Listed for sale | $439,500$191/sqft |
Source: Better Homes and Gardens Rand Realty #4410280 Report a problem | ||
Public tax history
| Year | Property taxes | Tax assessment |
|---|---|---|
| 2025 | -- | $850,000 +0.1% |
| 2024 | -- | $848,900 +30.5% |
| 2023 | -- | $650,700 +4.7% |
| 2022 | -- | $621,700 +8.1% |
| 2021 | -- | $575,200 +30.5% |
| 2020 | -- | $440,600 |
| 2019 | -- | $440,600 +1.9% |
| 2018 | -- | $432,500 +4.9% |
| 2017 | -- | $412,300 +2% |
| 2016 | -- | $404,200 +3021.2% |
| 2015 | $8,283 | $12,950 |
| 2014 | $8,283 | $12,950 |
| 2013 | $8,283 | $12,950 |
| 2012 | -- | $12,950 |
| 2011 | -- | $12,950 |
| 2010 | -- | $12,950 |
| 2009 | -- | $12,950 |
| 2008 | -- | $12,950 |
| 2007 | -- | $12,950 |
| 2006 | -- | $12,950 |
| 2005 | -- | $12,950 |
| 2004 | -- | $12,950 |
| 2003 | -- | $12,950 |
| 2002 | -- | $12,950 |
| 2001 | -- | $12,950 |
| 2000 | -- | $12,950 |
| 1999 | -- | $12,950 |
Find assessor info on the county website
Neighborhood: 10530
Nearby homes
- $1,150,5004 bd3 ba2.1k sqft67 Holland Pl, Hartsdale, NY 10530Off Market
- $999,9995 bd3 ba3.1k sqft75 Holland Pl, Hartsdale, NY 10530Sold

- $954,600-- bd3 ba1.9k sqft61 Holland Pl, Hartsdale, NY 10530Off Market
- $894,6003 bd2 ba1.5k sqft81 Holland Pl, Hartsdale, NY 10530Off Market

- $1,055,8003 bd2 ba3k sqft96 Columbia Ave, Hartsdale, NY 10530Off Market
- $872,8004 bd1 ba1.3k sqft84 Columbia Ave, Hartsdale, NY 10530Off Market
- $1,415,0004 bd2 ba2.9k sqft74 Holland Pl, Hartsdale, NY 10530Off Market
- $924,1003 bd2 ba2k sqft62 Holland Pl, Hartsdale, NY 10530Off Market
Nearby schools
GreatSchools rating
- 6/10Highview SchoolGrades: 2-3Distance: 0.3 mi
- 5/10Woodlands Senior High SchoolGrades: 7-12Distance: 0.9 mi
- NALee F Jackson SchoolGrades: K-1Distance: 1.2 mi
Schools provided by the listing agent
- Elementary: Lee F Jackson School
- Middle: WOODLANDS MIDDLE/HIGH SCHOOL (grades 7-12)
- High: Woodlands Middle/High School
Source: OneKey® MLS as distributed by MLS GRID. This data may not be complete. We recommend contacting the local school district to confirm school assignments for this home.
Get a cash offer in 3 minutes
Find out how much your home could sell for in as little as 3 minutes with a no-obligation cash offer.
Estimated market value
$935,700
Get a cash offer in 3 minutes
Find out how much your home could sell for in as little as 3 minutes with a no-obligation cash offer.
Estimated market value
$935,700
- New York
- Westchester County
- Hartsdale
- 10530
- 71 Holland Place
Nearby cities
Nearby neighborhoods
Nearby zip codes
Other Hartsdale Topics
