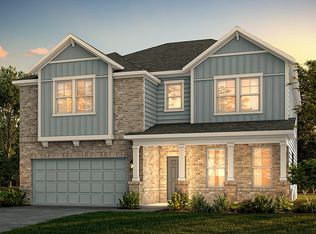

Two-Story Traditional, Designed for Entertaining! This Wakehurst Design Floor Plan by Taylor Morrison offers an Open and Airy Floorplan that provides comfortable privacy where needed. Located in the new Northridge Community, this beautiful home delivers a Flowing Floorplan with thoughtfully chosen finishes throughout. A Rocking Chair Front Porch leads into a welcoming Foyer Entrance that includes a Flex Private Office Space. Hardwood Floors flow from the Chef's Kitchen with Stainless Steel Appliances, Granite Countertops, and Island Breakfast Bar into a centrally located Dining Room. Gather with ease in the light-filled Family Room with Fireplace on the Main Level. Then retreat upstairs to a Large Owner's Suite which includes a Spa-Style Ensuite with Dual Vanities and a Wall-to-Wall Glass Shower with Two Shower Panels and Bench in addition a large walk-in closet. A Secondary Bedroom enjoys its own Private Ensuite. Two Additional Bedrooms share a Hall Bathroom, a spacious loft area and convenient laundry room complete the Second Level. Professionally Landscaped Yard. A Two-Car Garage welcomes you home. Large Great Backyard. All located on a wonderful private lot. Minutes to Multiple Parks, Shopping, and Dining with Easy Highway Access.
This property is not currently displayed as for sale or rent on Zillow. This may be different from what's on other websites or public sources.