Skip main navigation
Sold for $2,600,000
  • Listing Provided by: Pinnacle Real Estate Group
    Bought with: Pinnacle Real Estate Group
    Tax assessed value
    $2,600,000

    71 Holmes Pl, Tustin, CA 92782

    5beds
    3,700sqft
    Single Family Residence
    Built in 2015
    6,511 Square Feet Lot
    $2,809,900 Zestimate®
    $703/sqft
    $6,226 Estimated rent

    Home value

    $2,809,900

    $2.67M - $2.95M

    $6,226/mo

    Zestimate® history
    Loading
    Loading...

    Owner options

    List your home for rent

    $6,226/mo

    Rent Zestimate®

    Find your next renter with Zillow Rental Manager. Plus, with online applications, you can quickly screen prospective tenants – for free.

    Learn more

    $6,226/mo

    Rent Zestimate®

    Refinance and save

    $16,437/mo

    Est. payment

    Refinancing to a lower rate could help reduce your monthly payments and save thousands over the life of the loan.

    See today's rates

    $16,437/mo

    Est. payment

    Explore your selling options

    Work with a Zillow partner agent

    Leverage their expertise and Zillow's premium Showcase listings to get your home seen by more buyers.

    Get started

    List with your own agent

    Get your home in front of millions of buyers by listing it on Zillow.

    Learn how to do it

    Sell it yourself

    Take full control of how buyers see your home on Zillow by listing For Sale by Owner (FSBO).

    List your home

    What's special

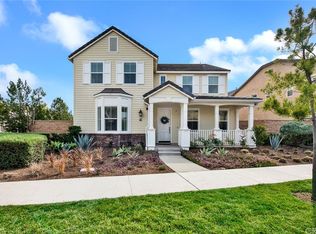
    Location! Location! Location!!! Welcome to this luxurious home, an amazing single-family residence situated in the highly sought-after Greenwood community of Tustin Legacy. Built in 2015, the interior spans 3,700 square feet with a lot size of 6,511 square feet. The modern open floor plan features beautiful hardwood floors and elegant decor, adding a touch of sophistication throughout the home. This residence boasts 5 spacious bedrooms and 4.5 luxurious bathrooms, offering ample space for everyone. There is also a detached casita in the yard, which is connected to the main house and has been set up by the owner as a gym. The expansive, private backyard allows for leisure time without interruption. Directly facing the entrance is the formal dining room, which the owner has arranged as a lounge with a very beautiful piano. Moving further in, there is the great room and a beautiful kitchen. The great room has built-in cabinets, and the kitchen includes a pantry room, providing plenty of storage space to keep the kitchen clean and tidy. Continuing further in, there is a powder room and a bedroom with an en-suite bathroom, ideal for guests or elderly family members. Upstairs, there is a laundry room and four bedrooms. The master bedroom features a large balcony, dual vanities, a separate bathtub and shower, and two spacious walk-in closets.

    Zillow last checked:

    Listing updated:

    Listing Provided by:

    Frank Wu DRE #02094855 949-576-6766,

    Pinnacle Real Estate Group

    Bought with:

    Frank Wu, DRE #02094855

    Pinnacle Real Estate Group

    Source: CRMLS,MLS#: OC24099968MLS LogoOriginating MLS: California Regional MLS

    Facts & features

    Interior

    Bedrooms & bathrooms
    • Bedrooms: 5
    • Bathrooms: 5
    • Full bathrooms: 4
    • 1/2 bathrooms: 1
    • Main level bathrooms: 1
    • Main level bedrooms: 1
    Primary bedroom
    • Features: Primary Suite
    Bedroom
    • Features: Bedroom on Main Level
    Bathroom
    • Features: Bathroom Exhaust Fan, Bathtub, Dual Sinks, Hollywood Bath, Separate Shower, Tub Shower
    Kitchen
    • Features: Kitchen Island, Kitchen/Family Room Combo
    Heating
    • Central
    Cooling
    • Central Air
    Appliances
    • Included: Gas Cooktop, Disposal, Gas Oven, Gas Range, Microwave
    • Laundry: Laundry Room
    Features
    • Separate/Formal Dining Room, Open Floorplan, Pantry, Bedroom on Main Level, Primary Suite
    • Flooring: Carpet, Wood
    • Windows: Screens
    • Has fireplace: No
    • Fireplace features: None
    • Common walls with other units/homes: No Common Walls
    Interior area
    • Total interior livable area: 3,700 sqft

    Property

    Parking
    • Total spaces: 2
    • Parking features: On Street
    • Attached garage spaces: 2
    Features
    • Levels: Two
    • Stories: 2
    • Entry location: 1
    • Patio & porch: Front Porch, Open, Patio
    • Pool features: None, Association
    • Spa features: None
    • Fencing: Brick
    • Has view: Yes
    • View description: None
    Lot
    • Size: 6,511 sqft
    • Features: Back Yard
    Details
    • Parcel number: 43044229
    • Zoning: R
    • Special conditions: Standard

    Construction

    Type & style
    • Home type: SingleFamily
    • Property subtype: Single Family Residence
    Condition
    • New construction: No
    • Year built: 2015

    Utilities & green energy

    • Electric: Standard
    • Sewer: Public Sewer
    • Water: Public
    • Utilities for property: Cable Available, Electricity Available, Natural Gas Available, Sewer Available, Water Available

    Community & neighborhood

    Community
    • Community features: Biking, Curbs, Park, Street Lights, Suburban, Sidewalks
    Location
    • Region: Tustin
    • Subdivision: Greenwood In Tustin Legacy

    HOA & financial

    HOA
    • Has HOA: Yes
    • HOA fee: $330 monthly
    • Amenities included: Clubhouse, Sport Court, Fire Pit, Maintenance Grounds, Outdoor Cooking Area, Other Courts, Barbecue, Picnic Area, Playground, Pool, Spa/Hot Tub, Trail(s)
    • Association name: Greenwood in Tustin Legacy
    • Association phone: 949-789-1600

    Other

    Other facts
    • Listing terms: Cash,Cash to Existing Loan,Cash to New Loan,Conventional
    • Road surface type: Paved

    Price history

    DateEventPrice
    8/16/2024Sold$2,600,000-9.7%$703/sqft
    Source: CRMLS #OC24099968 Report a problem
    7/17/2024Contingent$2,880,000$778/sqft
    Source: CRMLS #OC24099968 Report a problem
    5/17/2024Listed for sale$2,880,000+125.5%$778/sqft
    Source: CRMLS #OC24099968 Report a problem
    12/10/2015Sold$1,277,000$345/sqft
    Source: Public Record Report a problem

    Public tax history

    YearProperty taxesTax assessment
    2025$36,798 +56.1%$2,600,000 +75.4%
    2024$23,568 +1.9%$1,481,949 +2%
    2023$23,119 -0.3%$1,452,892 +2%
    2022$23,178 +1.9%$1,424,404 +2%
    2021$22,750 +0.7%$1,396,475 +1%
    2020$22,584 $1,382,156 +2%
    2019$22,584 +2.9%$1,355,055 +4%
    2018$21,944 +1.8%$1,302,438
    2017$21,551 $1,302,438 +2%
    2016$21,551 +1.4%$1,276,900 +738.3%
    2015$21,246 $152,316

    Find assessor info on the county website

    Neighborhood: 92782

    Nearby schools

    GreatSchools rating
    Schools provided by the listing agent
    • Elementary: Heritage
    • Middle: Sycamore
    • High: Tustin

    Source: CRMLS. This data may not be complete. We recommend contacting the local school district to confirm school assignments for this home.

    Get a cash offer in 3 minutes
    Find out how much your home could sell for in as little as 3 minutes with a no-obligation cash offer.
    Estimated market value
    $2,809,900
    Get a cash offer in 3 minutes
    Find out how much your home could sell for in as little as 3 minutes with a no-obligation cash offer.
    Estimated market value
    $2,809,900