Skip main navigation
Sold for $1,015,000
  • $1,015,000

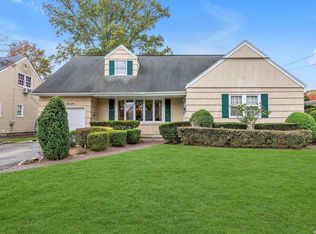
    71 Home Street, Malverne, NY 11565

    4beds
    2,266sqft
    Single Family Residence, Residential
    Built in 1951
    8,000 Square Feet Lot
    $988,800 Zestimate®
    $448/sqft
    $4,815 Estimated rent

    Home value

    $988,800

    $939,000 - $1.04M

    $4,815/mo

    Zestimate® history
    Loading
    Loading...

    Owner options

    List your home for rent

    $4,815/mo

    Rent Zestimate®

    Find your next renter with Zillow Rental Manager. Plus, with online applications, you can quickly screen prospective tenants – for free.

    Learn more

    $4,815/mo

    Rent Zestimate®

    Refinance and save

    $6,680/mo

    Est. payment

    Refinancing to a lower rate could help reduce your monthly payments and save thousands over the life of the loan.

    See today's rates

    $6,680/mo

    Est. payment

    Explore your selling options

    Work with a Zillow partner agent

    Leverage their expertise and Zillow's premium Showcase listings to get your home seen by more buyers.

    Get started

    List with your own agent

    Get your home in front of millions of buyers by listing it on Zillow.

    Learn how to do it

    Sell it yourself

    Take full control of how buyers see your home on Zillow by listing For Sale by Owner (FSBO).

    List your home

    What's special

    Four generously sized bedroomsBeautifully updated homePaved patioBuilt-in microwavePrivate outdoor retreatWine and beverage refrigeratorSeparate full-size dining room
    Village of Malverne | Westwood Section Welcome to this beautifully updated home nestled in the sought-after Westwood section of the Village of Malverne. Offering the perfect blend of charm, modern upgrades, and flexible living space, this residence is ideal for today’s lifestyle. The home features four generously sized bedrooms and two full bathrooms, centered around an incredible new open-concept kitchen designed for entertaining and everyday living. The kitchen is highlighted by a very large center island with seating and stools for gathering and casual dining, complete with a built-in microwave, wine and beverage refrigerator, and two ovens. All kitchen appliances are premium Bosch, combining sleek design with exceptional performance. A separate full-size dining room provides additional space for formal meals and celebrations. A sun-filled enclosed sunroom, currently used as a home office, offers flexible bonus space. Step outside to a fully fenced backyard with brand-new PVC fencing, creating a private outdoor retreat. The yard features a new shed with a flip-down bar and stools, a gazebo, and a paved patio, perfect for entertaining, relaxing, and enjoying outdoor living. Additional highlights include upgraded 200-amp electric service, adding modern efficiency and peace of mind. Gas is on the street. This move-in-ready home offers exceptional indoor and outdoor living in one of Malverne’s most desirable neighborhoods, conveniently located near parks, schools, shopping, dining, and transportation.

    Zillow last checked:

    Listing updated:

    Listed by:

    Larry F. Smath 516-318-1638,

    Grace Rose Realty LLC 516-717-9079

    Bought with:

    Nicholas Larsen, 10401382406

    Real Broker NY LLC

    Natalie Villecco, 10401383034

    Real Broker NY LLC

    Source: OneKey® MLS as distributed by MLS GRID,MLS#: 950461MLS Logo

    Facts & features

    Interior

    Bedrooms & bathrooms
    • Bedrooms: 4
    • Bathrooms: 2
    • Full bathrooms: 2
    Heating
    • Baseboard, Oil
    Cooling
    • Wall/Window Unit(s)
    Appliances
    • Included: Dishwasher, Electric Oven, Electric Range, Microwave, Refrigerator, Stainless Steel Appliance(s), Wine Refrigerator
    • Laundry: In Basement
    Features
    • First Floor Bedroom, First Floor Full Bath, Breakfast Bar, Built-in Features, Chefs Kitchen, Crown Molding, Eat-in Kitchen, Entrance Foyer, Formal Dining, Granite Counters, Kitchen Island, Open Floorplan, Open Kitchen, Pantry, Recessed Lighting
    • Flooring: Carpet, Combination, Laminate
    • Basement: Full,Partially Finished,Storage Space
    • Attic: None
    • Number of fireplaces: 1
    • Fireplace features: Electric
    Interior area
    • Total structure area: 8,000
    • Total interior livable area: 2,266 sqft

    Property

    Parking
    • Total spaces: 4
    • Parking features: Driveway, Garage, Garage Door Opener
    • Garage spaces: 2
    • Has uncovered spaces: Yes
    Features
    • Levels: Two
    • Patio & porch: Patio
    • Fencing: Full,Perimeter,Vinyl
    Lot
    • Size: 8,000 sqft
    • Dimensions: 8000SF
    • Features: Back Yard, Landscaped, Level, Paved
    Details
    • Additional structures: Gazebo
    • Parcel number: 2027370350000550
    • Special conditions: None

    Construction

    Type & style
    • Home type: SingleFamily
    • Architectural style: Cape Cod
    • Property subtype: Single Family Residence, Residential
    Materials
    • Foundation: Concrete Perimeter
    Condition
    • Year built: 1951

    Utilities & green energy

    • Sewer: Public Sewer
    • Water: Public
    • Utilities for property: Cable Connected, Electricity Connected, Sewer Connected, Trash Collection Public, Water Connected

    Community & neighborhood

    Location
    • Region: Malverne
    • Subdivision: Westwood

    Other

    Other facts
    • Listing agreement: Exclusive Right To Sell

    Price history

    DateEventPrice
    4/8/2026Sold$1,015,000+6.8%$448/sqft
    Source: OneKey® MLS as distributed by MLS GRID #950461 Report a problem
    1/23/2026Pending sale$949,999$419/sqft
    Source: OneKey® MLS as distributed by MLS GRID #950461 Report a problem
    1/20/2026Listing removed$949,999$419/sqft
    Source: OneKey® MLS as distributed by MLS GRID #950461 Report a problem
    1/11/2026Listed for sale$949,999+62.4%$419/sqft
    Source: OneKey® MLS as distributed by MLS GRID #950461 Report a problem
    10/14/2015Sold$585,000-4.1%$258/sqft
    Source: Agent Provided Report a problem
    7/29/2015Listed for sale$610,000$269/sqft
    Source: Coach Realtors #1231825 Report a problem

    Public tax history

    YearProperty taxesTax assessment
    2024-- $560 +1.1%
    2023-- $554 -6.9%
    2022-- $595
    2021$10,272 +4.2%--
    2020$9,858 -5.9%$750 -6.7%
    2019$10,477 $804 -6.2%
    2018$10,477 +9.8%$857 -25%
    2017$9,544 +10.3%$1,143
    2016$8,653 +662.9%$1,143
    2015$1,134 +11%$1,143
    2013$1,022 +2.5%$1,143
    2012$997 -83.2%$1,143
    2011$5,926 +13.2%$1,143 +0.4%
    2010$5,237 $1,138 -13.3%
    2009-- $1,313 -1.2%
    2008-- $1,329 +3.7%
    2006-- $1,282 -43%
    2005-- $2,249 -44.2%
    2004-- $4,031
    2003-- $4,031 -55.2%
    2002-- $8,990
    2001-- $8,990
    2000-- $8,990

    Find assessor info on the county website

    Neighborhood: 11565

    Nearby schools

    GreatSchools rating
    Schools provided by the listing agent
    • Elementary: James A Dever School
    • Middle: Valley Stream Memorial Junior High School
    • High: Valley Stream Central High School

    Source: OneKey® MLS as distributed by MLS GRID. This data may not be complete. We recommend contacting the local school district to confirm school assignments for this home.

    Get a cash offer in 3 minutes
    Find out how much your home could sell for in as little as 3 minutes with a no-obligation cash offer.
    Estimated market value
    $988,800
    Get a cash offer in 3 minutes
    Find out how much your home could sell for in as little as 3 minutes with a no-obligation cash offer.
    Estimated market value
    $988,800