Priced to Empower @ this Exceptional New Construction by a Premier Builder! The future is now — and it’s all-electric.This newly built 4BR 2 & 1/2 Bath Home offers cutting-edge efficiency & clean indoor air. Forward-thinking design and long-term savings.The future is now in this brand-new all-electric home, thoughtfully crafted for modern living in a convenient Dedham location. Designed with sustainability and comfort in mind, this residence features high end finishes. Enjoy clean indoor air, lower utility costs,and a streamlined layout that maximizes natural light and functionality.Premium finishes, energy-efficient windows, and an open-concept floor plan create a space that’s as stylish as it is forward-thinking. Located minutes from Dedham Square, Legacy Place / COSTCO, major commuter routes & nearby Commuter Train(s).This home offers the perfect blend of convenience and innovation.No emissions. No compromise. 1 Car Attached Garage .( + Walk - Up 3rd floor space
Sold for $1,132,000
$1,132,000
71 Hooper Rd, Dedham, MA 02026
4beds
2,200sqft
Single Family Residence
Built in 2025
6,000 Square Feet Lot
$-- Zestimate®
$515/sqft
$-- Estimated rent
Home value
Not available
Estimated sales range
Not available
Not available
Zestimate® history
Owner options
List your home for rent
Find your next renter with Zillow Rental Manager. Plus, with online applications, you can quickly screen prospective tenants – for free.
Refinance and save
$7,393/mo
Est. payment
Refinancing to a lower rate could help reduce your monthly payments and save thousands over the life of the loan.
$7,393/mo
Est. payment
Explore your selling options
Work with a Zillow partner agent
Leverage their expertise and Zillow's premium Showcase listings to get your home seen by more buyers.
Get startedList with your own agent
Get your home in front of millions of buyers by listing it on Zillow.
Learn how to do itSell it yourself
Take full control of how buyers see your home on Zillow by listing For Sale by Owner (FSBO).
List your homeWhat's special
High end finishesLower utility costsClean indoor airEnergy-efficient windowsCutting-edge efficiencyStreamlined layoutOpen-concept floor plan
Zillow last checked:
Listing updated:
Listed by:
Michael Hunt 617-407-1112,
Insight Realty Group, Inc. 617-361-6400
Bought with:
Elaine Patterson
Coldwell Banker Realty - Westwood
Source: MLS PIN,MLS#: 73414760
Facts & features
Interior
Bedrooms & bathrooms
- Bedrooms: 4
- Bathrooms: 3
- Full bathrooms: 2
- 1/2 bathrooms: 1
Primary bedroom
- Level: Second
- Area: 224
- Dimensions: 14 x 16
Bedroom 2
- Level: Second
- Area: 132
- Dimensions: 12 x 11
Bedroom 3
- Level: Second
- Area: 132
- Dimensions: 12 x 11
Bedroom 4
- Level: Second
- Area: 110
- Dimensions: 11 x 10
Primary bathroom
- Features: Yes
Bathroom 1
- Level: Second
- Area: 130
- Dimensions: 13 x 10
Bathroom 2
- Level: Second
- Area: 96
- Dimensions: 12 x 8
Bathroom 3
- Level: First
Dining room
- Level: First
- Area: 132
- Dimensions: 12 x 11
Kitchen
- Level: First
- Area: 132
- Dimensions: 12 x 11
Living room
- Level: First
- Area: 225
- Dimensions: 15 x 15
Heating
- Forced Air, Electric, ENERGY STAR Qualified Equipment, Air Source Heat Pumps (ASHP)
Cooling
- Central Air, Dual, ENERGY STAR Qualified Equipment, Air Source Heat Pumps (ASHP)
Appliances
- Included: Electric Water Heater, Water Heater, Range, Dishwasher, Disposal, Microwave, Refrigerator, ENERGY STAR Qualified Refrigerator, ENERGY STAR Qualified Dishwasher
- Laundry: Electric Dryer Hookup, Washer Hookup
Features
- Walk-up Attic, Other
- Flooring: Wood, Tile, Other
- Doors: Insulated Doors
- Windows: Insulated Windows, Screens
- Basement: Full,Interior Entry,Bulkhead,Concrete,Unfinished
- Number of fireplaces: 1
Interior area
- Total structure area: 2,200
- Total interior livable area: 2,200 sqft
- Finished area above ground: 2,200
Property
Parking
- Total spaces: 4
- Parking features: Attached, Garage Door Opener, Paved Drive, Off Street
- Attached garage spaces: 1
- Uncovered spaces: 3
Features
- Patio & porch: Porch, Deck, Deck - Composite
- Exterior features: Porch, Deck, Deck - Composite, Rain Gutters, Sprinkler System, Screens, Other
- Has view: Yes
- View description: Scenic View(s)
Lot
- Size: 6,000 Square Feet
- Features: Level, Other
Details
- Zoning: G
Construction
Type & style
- Home type: SingleFamily
- Architectural style: Colonial
- Property subtype: Single Family Residence
Materials
- Frame
- Foundation: Concrete Perimeter, Block
- Roof: Shingle,Other
Condition
- Year built: 2025
Utilities & green energy
- Electric: Circuit Breakers, 200+ Amp Service
- Sewer: Public Sewer
- Water: Public
- Utilities for property: for Electric Range, for Electric Oven, for Electric Dryer, Washer Hookup
Community & HOA
Community
- Features: Public Transportation, Shopping, Park, Medical Facility, Bike Path, Conservation Area, Highway Access, T-Station, Other
HOA
- Has HOA: No
Location
- Region: Dedham
Financial & listing details
- Price per square foot: $515/sqft
- Tax assessed value: $999,999
- Annual tax amount: $9,999
- Date on market: 10/16/2025
Price history
| Date | Event | Price |
|---|---|---|
| 11/25/2025 | Sold | $1,132,000-1.5%$515/sqft |
Source: MLS PIN #73414760 Report a problem | ||
| 11/24/2025 | Listed for sale | $1,149,000$522/sqft |
Source: MLS PIN #73414760 Report a problem | ||
| 11/16/2025 | Listing removed | $1,149,000$522/sqft |
Source: MLS PIN #73414760 Report a problem | ||
| 11/7/2025 | Contingent | $1,149,000$522/sqft |
Source: MLS PIN #73414760 Report a problem | ||
| 9/12/2025 | Price change | $1,149,000-4.2%$522/sqft |
Source: MLS PIN #73414760 Report a problem | ||
| 8/7/2025 | Listed for sale | $1,199,000$545/sqft |
Source: MLS PIN #73414760 Report a problem | ||
Public tax history
Tax history is unavailable.
Neighborhood: Sprague-Manor
Nearby homes
- $648,0003 bd2 ba1.4k sqft75 Hooper Rd, Dedham, MA 02026Sold
- $250,0001 bd1 ba474 sqft60 Sherman Rd, Dedham, MA 02026Off Market
- $848,5002 bd3 ba2.2k sqft79 Hooper Rd, Dedham, MA 02026Off Market
- $750,0003 bd2 ba1.6k sqft65 Hooper Rd, Dedham, MA 02026Sold
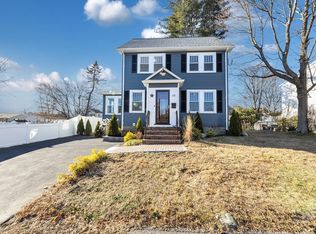
- $605,4003 bd1 ba1.3k sqft62 Sherman Rd, Dedham, MA 02026Off Market
- $524,6002 bd1 ba864 sqft72 Sherman Rd, Dedham, MA 02026Off Market
- $978,9001 bd1 ba2.2k sqft58 Sherman Rd, Dedham, MA 02026Off Market
- $--2 bd1 ba900 sqft58 Sherman Rd APT 2, Dedham, MA 02026Off Market
Nearby schools
GreatSchools rating
- 8/10Greenlodge Elementary SchoolGrades: 1-5Distance: 0.8 mi
- 7/10Dedham Middle SchoolGrades: 6-8Distance: 1.7 mi
- 7/10Dedham High SchoolGrades: 9-12Distance: 1.6 mi
Schools provided by the listing agent
- Elementary: Greenlodge
- Middle: Dms
- High: Dhs
Source: MLS PIN. This data may not be complete. We recommend contacting the local school district to confirm school assignments for this home.


Get pre-qualified for a loan
At Zillow Home Loans, we can pre-qualify you in as little as 5 minutes with no impact to your credit score.An equal housing lender. NMLS #10287.
