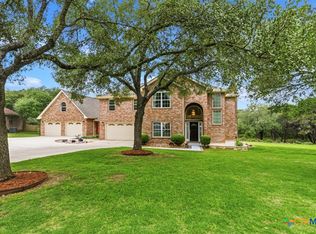
Experience refined Hill Country living in this one owner T Bar M Estates home that radiates care, craftsmanship, and timeless charm. The new roof, completed in April 2026, is a valuable upgrade for the next owner. Step inside to a light filled interior framed by a wall of east facing windows, showcasing a serene outdoor oasis with an expansive patio and sparkling inground pool. Beautifully crafted covered arbor featuring a wood beam ceiling, dual fans, fridge, sink and a stone fireplace, an ideal setting for an outdoor retreat with peaceful backyard views. This thoughtfully designed residence offers four spacious bedrooms, a private library/office, and a cozy second living area with a gas log fireplace ideal for both work and leisure. Located within the prestigious gated community of T Bar M, this home combines privacy and convenience, just minutes from HEB, New Braunfels High School, NB Christian Academy and the vibrant heart of downtown New Braunfels. A rare opportunity to own a property that blends casual style with laid back charm in one of New Braunfels’ most sought after neighborhoods.
Pending
$786,000
71 Horseshoe Trl, New Braunfels, TX 78132
4beds
2,811sqft
Single Family Residence
Built in 2003
1.07 Acres Lot
$-- Zestimate®
$280/sqft
$108/mo HOA
What's special
Stone fireplaceGas log fireplaceBeautifully crafted covered arborExpansive patioFour spacious bedroomsSparkling inground poolSerene outdoor oasis
- 72 days |
- 516 |
- 32 |
Zillow last checked:
Listing updated:
Listed by:
Toya Ohlrich (830)643-0292,
BHHS Don Johnson REALTORS - NB
Source: Central Texas MLS,MLS#: 613293 Originating MLS: Four Rivers Association of REALTORS
Originating MLS: Four Rivers Association of REALTORSFacts & features
Interior
Bedrooms & bathrooms
- Bedrooms: 4
- Bathrooms: 3
- Full bathrooms: 3
Primary bedroom
- Dimensions: 16x15
Primary bedroom
- Dimensions: 14x13
Bedroom 3
- Dimensions: 13x11
Bedroom 4
- Dimensions: 13x10
Primary bathroom
- Dimensions: 9x9
Dining room
- Dimensions: 12x11
Kitchen
- Dimensions: 15x12
Laundry
- Dimensions: 13x9
Living room
- Dimensions: 30x20
Living room
- Features: Multiple Living Areas
- Dimensions: 16x16
Office
- Dimensions: 13x10
Heating
- Multiple Heating Units
Cooling
- 2 Units
Appliances
- Included: Double Oven, Dishwasher, Electric Water Heater, Gas Cooktop, Disposal, Microwave, Refrigerator, Some Gas Appliances, Water Softener Owned
- Laundry: Washer Hookup, Electric Dryer Hookup, Inside, Laundry in Utility Room, Main Level, Laundry Room, Laundry Tub, Sink
Features
- All Bedrooms Down, Attic, Bookcases, Ceiling Fan(s), Dining Area, Separate/Formal Dining Room, Garden Tub/Roman Tub, High Ceilings, Home Office, Primary Downstairs, Multiple Living Areas, Main Level Primary, Murphy Bed, Other, See Remarks, Separate Shower, Tub Shower, Vanity, Walk-In Closet(s), Breakfast Bar, Bedroom on Main Level
- Flooring: Tile, Wood, Carpet Free
- Windows: Double Pane Windows
- Attic: Partially Floored
- Number of fireplaces: 1
- Fireplace features: Gas Log, Living Room, Propane
Interior area
- Total interior livable area: 2,811 sqft
Video & virtual tour
Property
Parking
- Total spaces: 2
- Parking features: Attached, Circular Driveway, Door-Single, Garage, Garage Door Opener, Oversized, Garage Faces Side, Driveway Level
- Attached garage spaces: 2
- Has uncovered spaces: Yes
Accessibility
- Accessibility features: Level Lot, Low Threshold Shower
Features
- Levels: One
- Stories: 1
- Patio & porch: Covered, Patio, Porch, Refrigerator
- Exterior features: Covered Patio, Other, Porch, Patio, Private Yard, Rain Gutters, Storage, See Remarks, Propane Tank - Owned
- Has private pool: Yes
- Pool features: Community, In Ground, Private, Waterfall
- Fencing: Back Yard,Privacy,Wood,Wrought Iron
- Has view: Yes
- View description: None
- Body of water: None
Lot
- Size: 1.07 Acres
Details
- Additional structures: Storage
- Parcel number: 61187
Construction
Type & style
- Home type: SingleFamily
- Architectural style: Hill Country
- Property subtype: Single Family Residence
Materials
- Brick, Masonry
- Foundation: Slab
- Roof: Composition,Shingle
Condition
- Resale
- Year built: 2003
Details
- Builder name: Friedel Custom Homes
Utilities & green energy
- Sewer: Aerobic Septic
- Utilities for property: Propane
Community & HOA
Community
- Features: Other, See Remarks, Tennis Court(s), Community Pool, Gated
- Security: Gated Community
- Subdivision: T Bar M Ranch Ests.
HOA
- Has HOA: Yes
- HOA fee: $1,300 annually
- HOA name: TBM HOMEOWNERS' ASSOCIATION, INC
Location
- Region: New Braunfels
Financial & listing details
- Price per square foot: $280/sqft
- Tax assessed value: $751,650
- Date on market: 5/11/2026
- Cumulative days on market: 55 days
- Listing agreement: Exclusive Right To Sell
- Listing terms: Cash,Conventional,FHA,VA Loan
- Road surface type: Paved
Estimated market value
Not available
Estimated sales range
Not available
Not available
Price history
| Date | Event | Price |
|---|---|---|
| 7/20/2026 | Pending sale | $786,000$280/sqft |
Source:  LERA MLS #1965760 Report a problem LERA MLS #1965760 Report a problem | ||
| 7/3/2026 | Contingent | $786,000$280/sqft |
Source: LERA MLS #1965760 Report a problem | ||
| 5/11/2026 | Listed for sale | $786,000$280/sqft |
Source: LERA MLS #1965760 Report a problem | ||
Public tax history
| Year | Property taxes | Tax assessment |
|---|---|---|
| 2025 | -- | $751,650 +3% |
| 2024 | $8,437 +11.2% | $729,894 +10% |
| 2023 | $7,585 -9.1% | $663,540 +10% |
| 2022 | $8,344 +1.8% | $603,218 +10% |
| 2021 | $8,193 +2.8% | $548,380 +4.4% |
| 2020 | $7,971 -1.6% | $525,330 +3.8% |
| 2019 | $8,101 +4.9% | $505,900 +8% |
| 2018 | $7,724 | $468,580 |
Find assessor info on the county website
Monthly payment
Est. payment
Payment breakdown
Explore the cost of this home by adjusting the details. Changes won't be saved.Climate risks
Neighborhood: 78132
Nearby schools
GreatSchools rating
- 7/10Veramendi Elementary SchoolGrades: PK-5Distance: 1.9 mi
- 6/10Oakrun Middle SchoolGrades: 6-8Distance: 1.3 mi
- 7/10New Braunfels High SchoolGrades: 9-12Distance: 2.4 mi
Schools provided by the listing agent
- Elementary: Veramendi Elementary School
- Middle: Oak Run Middle School
- High: New Braunfels High School
- District: New Braunfels ISD
Source: Central Texas MLS. This data may not be complete. We recommend contacting the local school district to confirm school assignments for this home.
- $661,300-- bd2 ba3k sqft65 Horseshoe Trl, New Braunfels, TX 78132Off Market
- $--1.34 Acres0 Horseshoe Trl, New Braunfels, TX 78132Off Market

- $128,3201.34 Acres66 Horseshoe Trl, New Braunfels, TX 78132Off Market
- $947,3006 bd6 ba4.8k sqft520 Fm 1863, New Braunfels, TX 78132Off Market
- $526,500-- bd2 ba1.8k sqft125 Forest Trl, New Braunfels, TX 78132Off Market
- $850,600-- bd2 ba3.2k sqft53 Horseshoe Trl, New Braunfels, TX 78132Off Market
- $726,100-- bd2 ba3.4k sqft60 Horseshoe Trl, New Braunfels, TX 78132Off Market
- $809,9101.34 Acres47 Horseshoe Trl, New Braunfels, TX 78132Off Market
A local agent can set up tours, give advice and negotiate with sellers.
Similar homes
- $825,0004 bd3 ba2.8k sqft8 Trophy Ln, New Braunfels, TX 78132Active

 MLS ID #608592, Mark Hampton, Keller Williams Heritage. Central Texas MLS
 - $849,0004 bd3 ba3.1k sqft51 Hunters Point Dr, New Braunfels, TX 78132Active
 MLS ID #612370, Toya Ohlrich, BHHS Don Johnson REALTORS - NB. Central Texas MLS
 - $865,0004 bd4 ba3k sqft29436 Fm 3009, New Braunfels, TX 78132For Sale

 MLS ID #1935429, Teresa Johnson TREC #697336, Epique Realty LLC. LERA MLS
 - $799,0004 bd3 ba3.2k sqft105 Windcliff Way, New Braunfels, TX 78132Active
 MLS ID #602956, Elisa Griggs, Keller Williams Heritage. Central Texas MLS
 - $865,0004 bd4 ba3.8k sqft27118 Rockwall Pkwy, New Braunfels, TX 78132ActiveMLS ID #604912, Ilona Innus, Reliance Residential Realty -. Central Texas MLS
- $799,0004 bd4 ba3.6k sqft560 Winding Vw, New Braunfels, TX 78132For SaleMLS ID #1959033, Sheryl Gibson TREC #669662, Keller Williams Heritage. LERA MLS
- $775,0004 bd3 ba2.5k sqft1987 Appellation, New Braunfels, TX 78132ActiveMLS ID #595021, Jana Evola, eXp Realty LLC. Central Texas MLS
- $950,0004 bd4 ba3.7k sqft5608 COPPER CRK, New Braunfels, TX 78132For SaleMLS ID #1995734, Brian Paris TREC #598379, Keller Williams City-View. LERA MLS
- $698,9993 bd3 ba2.5k sqft10222 Kopplin, New Braunfels, TX 78132For SaleMLS ID #1890677, Courtney Maxwell TREC #652171, Local Realty. LERA MLS
- $629,7004 bd4 ba3k sqft440 Oak Trce, New Braunfels, TX 78132ActiveMLS ID #608801, Felicia James, BHHS Don Johnson REALTORS - NB. Central Texas MLS
- $519,0004 bd3 ba3k sqft471 Wilderness Way, New Braunfels, TX 78132ActiveMLS ID #619077, The Smartt Team, Keller Williams Heritage. Central Texas MLS
- $899,9005 bd3 ba3.1k sqft1627 Blush, New Braunfels, TX 78132ActiveMLS ID #614465, Aimee Blackwell, BHHS Don Johnson REALTORS - NB. Central Texas MLS
- $875,1504 bd4 ba3.6k sqft179 Silverado, New Braunfels, TX 78132ActiveMLS ID #612855, The Smartt Team, Keller Williams Heritage. Central Texas MLS
- $549,9005 bd4 ba3.5k sqft1788 Oakmont Cir, New Braunfels, TX 78132ActiveMLS ID #612616, Erica Kennedy, BHHS Don Johnson REALTORS - NB. Central Texas MLS
- $600,0004 bd3 ba2.2k sqft2002 HOFFMANN LN, New Braunfels, TX 78132For SaleMLS ID #1994766, Audrey Ethridge TREC #555282, eXp Realty. LERA MLS
- $549,0004 bd3 ba2.9k sqft486 Enchanted Oak, New Braunfels, TX 78132ActiveMLS ID #587139, Jana Evola, eXp Realty LLC. Central Texas MLS
- $425,0003 bd3 ba2.3k sqft2741 Diamond Trl, New Braunfels, TX 78132ActiveMLS ID #618626, Angella Jones, Horizon Realty. Central Texas MLS
- $699,5003 bd2 ba2.7k sqft560 Bluff Ridge Ct, New Braunfels, TX 78132ActiveMLS ID #588478, Kathy Baize, Keller Williams Heritage. Central Texas MLS
- $637,0003 bd2 ba2.2k sqft144 Big Sky Dr, New Braunfels, TX 78132ActiveMLS ID #605147, The Smartt Team, Keller Williams Heritage. Central Texas MLS
- $697,0005 bd3 ba2.7k sqft1229 Rapids Rd, New Braunfels, TX 78130ActiveMLS ID #613797, Derinda Larned, BHHS Don Johnson REALTORS - NB. Central Texas MLS
