Skip main navigation
Off market
  • $603,700

    71 Horton Avenue, Cheshire, CT 06410

    4beds
    2,152sqft
    Single Family Residence
    Built in 1900
    0.38 Acres Lot
    $603,700 Zestimate®
    $281/sqft
    $3,644 Estimated rent

    Home value

    $603,700

    $567,000 - $646,000

    $3,644/mo

    Zestimate® history
    Loading
    Loading...

    Owner options

    List your home for rent

    $3,644/mo

    Rent Zestimate®

    Find your next renter with Zillow Rental Manager. Plus, with online applications, you can quickly screen prospective tenants – for free.

    Learn more

    $3,644/mo

    Rent Zestimate®

    Refinance and save

    $4,286/mo

    Est. payment

    Refinancing to a lower rate could help reduce your monthly payments and save thousands over the life of the loan.

    See today's rates

    $4,286/mo

    Est. payment

    Explore your selling options

    Work with a Zillow partner agent

    Leverage their expertise and Zillow's premium Showcase listings to get your home seen by more buyers.

    Get started

    List with your own agent

    Get your home in front of millions of buyers by listing it on Zillow.

    Learn how to do it

    Sell it yourself

    Take full control of how buyers see your home on Zillow by listing For Sale by Owner (FSBO).

    List your home

    What's special

    Primary suitePrimary bathroomNew england charmLevel backyardCovered front porchPrivate oasisPublic library

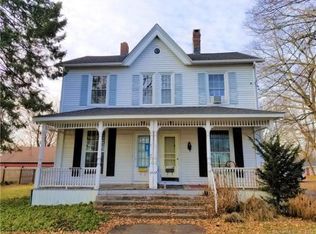
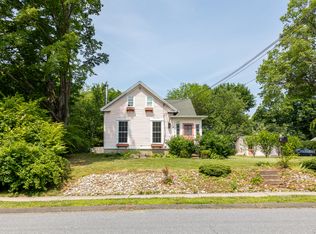
    Located in the center of Cheshire, this 4-bedroom house is the perfect blend of New England charm and modern convenience. Step inside and you'll be immediately struck by the home's character, with wide plank hardwood floors and post & beam historic details. Large windows provide natural light in the family room making it perfect for entertaining guests, while the cozy living room provides an extra room for relaxation. Both flow nicely into the eat-in kitchen. The kitchen features new stainless-steel appliances, an island, and plenty of storage space. The first-floor laundry room and a mudroom will delight you. Upstairs, the primary suite features a large walk-in closet and an en suite bathroom. The other bedrooms all have beautiful built-in closets. The hallway full bathroom has a large tub and heated floors! Outside, you'll love the covered front porch, perfect for enjoying your morning coffee or greeting neighbors as they pass by. The level backyard is a private oasis, with beautiful landscaping, plenty of space for outdoor entertaining, playing or just relaxing by the fire-pit. Park your cars in the detached two car garage with an abundance of storage space for tools, toys and more. Right around the corner, you’ll find local shopping, dining, the public library and more. Recent updates include: Automatic Stand-by Whole - House Generator (2021), Hot Water Heater (2019), Primary Bathroom (2020) and Hallway Full Bathroom (2018). Open House - Saturday, 4/15 12:00pm - 2:00pm

    This property is off market, which means it's not currently listed for sale or rent on Zillow. This may be different from what's available on other websites or public sources.
    Zillow last checked:

    Listing updated:

    Listed by:

    The Lewis Team At Coldwell Banker Realty,

    Melissa A. Mesite 860-558-6631,

    Coldwell Banker Realty 203-878-7424

    Bought with:

    Kate Siciliano, RES.0816392

    Coldwell Banker Realty

    Source: Smart MLS,MLS#: 170558613MLS Logo

    Facts & features

    Interior

    Bedrooms & bathrooms
    • Bedrooms: 4
    • Bathrooms: 3
    • Full bathrooms: 2
    • 1/2 bathrooms: 1
    Rooms
    • Room types: Laundry
    Primary bedroom
    • Features: Beamed Ceilings, Full Bath, Walk-In Closet(s), Wall/Wall Carpet
    • Level: Upper
    • Area: 247.5 Square Feet
    • Dimensions: 11 x 22.5
    Bedroom
    • Features: Built-in Features, Wall/Wall Carpet
    • Level: Upper
    • Area: 110.25 Square Feet
    • Dimensions: 9 x 12.25
    Bedroom
    • Features: Beamed Ceilings, Built-in Features, Wall/Wall Carpet
    • Level: Upper
    • Area: 116.38 Square Feet
    • Dimensions: 9.5 x 12.25
    Bedroom
    • Features: Beamed Ceilings, Built-in Features, Wall/Wall Carpet
    • Level: Upper
    • Area: 129.5 Square Feet
    • Dimensions: 9.25 x 14
    Family room
    • Features: Beamed Ceilings, Hardwood Floor
    • Level: Main
    • Area: 310 Square Feet
    • Dimensions: 15.5 x 20
    Kitchen
    • Features: Bay/Bow Window, Beamed Ceilings, Dining Area, Hardwood Floor, Kitchen Island
    • Level: Main
    • Area: 308 Square Feet
    • Dimensions: 19.25 x 16
    Living room
    • Features: Beamed Ceilings, Hardwood Floor
    • Level: Main
    • Area: 217 Square Feet
    • Dimensions: 15.5 x 14
    Heating
    • Forced Air, Natural Gas
    Cooling
    • Central Air
    Appliances
    • Included: Oven/Range, Microwave, Refrigerator, Dishwasher, Disposal, Washer, Dryer, Water Heater, Gas Water Heater
    • Laundry: Main Level, Mud Room
    Features
    • Sound System, Wired for Data, Central Vacuum
    • Basement: Full,Unfinished,Sump Pump
    • Attic: Access Via Hatch
    • Has fireplace: No
    Interior area
    • Total structure area: 2,152
    • Total interior livable area: 2,152 sqft
    • Finished area above ground: 2,152

    Property

    Parking
    • Total spaces: 2
    • Parking features: Detached, Garage Door Opener, Paved
    • Garage spaces: 2
    • Has uncovered spaces: Yes
    Features
    • Patio & porch: Patio, Porch
    • Exterior features: Rain Gutters
    • Fencing: Partial,Electric
    Lot
    • Size: 0.38 Acres
    • Features: Open Lot, Level
    Details
    • Parcel number: 1084095
    • Zoning: R-20
    • Other equipment: Generator

    Construction

    Type & style
    • Home type: SingleFamily
    • Architectural style: Colonial
    • Property subtype: Single Family Residence
    Materials
    • Vinyl Siding
    • Foundation: Stone
    • Roof: Shingle
    Condition
    • New construction: No
    • Year built: 1900

    Utilities & green energy

    • Sewer: Public Sewer
    • Water: Public

    Community & HOA

    Community
    • Features: Basketball Court, Library, Medical Facilities, Park, Pool, Near Public Transport, Shopping/Mall
    HOA
    • Has HOA: No
    Location
    • Region: Cheshire

    Financial & listing details

    • Price per square foot: $281/sqft
    • Tax assessed value: $196,560
    • Annual tax amount: $6,746
    • Date on market: 3/31/2023

    Price history

    DateEventPrice
    6/16/2023Sold$486,000+13%$226/sqft
    Source: Smart MLS #170558613 Report a problem
    5/19/2023Contingent$429,900$200/sqft
    Source: Smart MLS #170558613 Report a problem
    4/14/2023Listed for sale$429,900+593.4%$200/sqft
    Source: Smart MLS #170558613 Report a problem
    7/31/1996Sold$62,000$29/sqft
    Source: Public Record Report a problem

    Public tax history

    YearProperty taxesTax assessment
    2025$9,048 +8.3%$304,220
    2024$8,354 +21.1%$304,220 +54.8%
    2023$6,897 +2.2%$196,560
    2022$6,746 +1.8%$196,560
    2021$6,628 $196,560
    2020$6,628 +1.5%$196,560
    2019$6,530 +0.9%$196,560 -0.9%
    2018$6,471 +2.1%$198,360
    2017$6,336 +2.4%$198,360
    2016$6,187 +1.6%$198,360
    2015$6,088 +1.5%$198,360
    2014$6,000 +2.1%$198,360 -6.8%
    2013$5,877 +1.4%$212,940
    2012$5,798 +1.4%$212,940
    2011$5,717 +1.3%$212,940
    2010$5,643 +1.7%$212,940
    2009$5,547 -2.3%$212,940 +5.2%
    2008$5,676 +1.6%$202,370
    2007$5,585 +1.7%$202,370
    2006$5,494 +1.9%$202,370
    2005$5,393 +18.9%$202,370 +43.9%
    2002$4,537 +44.8%$140,680 +24.8%
    1997$3,133 $112,700
    Find assessor info on the county website

    Neighborhood: Chesire Village

    Nearby schools

    GreatSchools rating
    Schools provided by the listing agent
    • Elementary: Doolittle
    • Middle: Dodd
    • High: Cheshire

    Source: Smart MLS. This data may not be complete. We recommend contacting the local school district to confirm school assignments for this home.

    Get pre-qualified for a loan
    At Zillow Home Loans, we can pre-qualify you in as little as 5 minutes with no impact to your credit score.

    An equal housing lender. NMLS #10287.

    Sell for more on Zillow
    Get a Zillow Showcase℠ listing at no additional cost and you could sell for .
    $603,700
    2% more
    +$12,074
    With Zillow Showcase(estimated)
    $615,774