Skip main navigation
Closed
  • $970,000

    71 Indian Pipe Drive, Wynantskill, NY 12198

    5beds
    4,140sqft
    Single Family Residence, Residential
    Built in 1997
    3.82 Acres Lot
    $1,019,100 Zestimate®
    $234/sqft
    $5,433 Estimated rent

    Home value

    $1,019,100

    $876,000 - $1.19M

    $5,433/mo

    Zestimate® history
    Loading
    Loading...

    Owner options

    List your home for rent

    $5,433/mo

    Rent Zestimate®

    Find your next renter with Zillow Rental Manager. Plus, with online applications, you can quickly screen prospective tenants – for free.

    Learn more

    $5,433/mo

    Rent Zestimate®

    Refinance and save

    $6,719/mo

    Est. payment

    Refinancing to a lower rate could help reduce your monthly payments and save thousands over the life of the loan.

    See today's rates

    $6,719/mo

    Est. payment

    Explore your selling options

    Work with a Zillow partner agent

    Leverage their expertise and Zillow's premium Showcase listings to get your home seen by more buyers.

    Get started

    List with your own agent

    Get your home in front of millions of buyers by listing it on Zillow.

    Learn how to do it

    Sell it yourself

    Take full control of how buyers see your home on Zillow by listing For Sale by Owner (FSBO).

    List your home

    What's special

    Inground poolGas fireplacesBasketball courtVegetable gardenExecutive officeFirst-floor laundryOpen layout
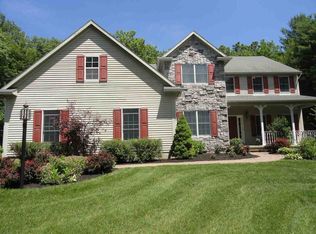
    Discover this stunning 5-bedroom, 4 full and 2 half-bath home located in the desirable Pond Hill Estates. This home boasts 4,140 sqft plus a 1,200 sqft finished basement on a rare 3.82 acre private lot. The main level features but not limited to a sunroom, executive office, and first-floor laundry with an open layout connecting the kitchen and family room. Soaring cathedral ceilings, tray ceilings, and 3 gas fireplaces elevate the living spaces. Enjoy an inground pool, basketball court, and walking trails through wooded grounds. Recent upgrades include a 4-year-old roof, 3-year-old furnace and A/C, and a tankless water heater. Additional perks: 24-zone sprinkler system, vegetable garden, 5 apple trees, and 3-car garage. This meticulously maintained home is ready for you!

    Zillow last checked:

    Listing updated:

    Listed by:

    Shane Wagner 518-932-3966,

    Vera Cohen Realty, LLC

    Bought with:

    Subhash Modasra, 10401381414

    BlueBird Commercial Real Estate LLC

    Source: Global MLS,MLS#: 202512675MLS Logo

    Facts & features

    Interior

    Bedrooms & bathrooms
    • Bedrooms: 5
    • Bathrooms: 6
    • Full bathrooms: 4
    • 1/2 bathrooms: 2
    Primary bedroom
    • Level: Second
    Bedroom
    • Level: Second
    Bedroom
    • Level: Second
    Bedroom
    • Level: Second
    Bedroom
    • Level: Second
    Primary bathroom
    • Level: Second
    Half bathroom
    • Level: First
    Full bathroom
    • Level: Second
    Full bathroom
    • Level: Second
    Full bathroom
    • Level: Second
    Half bathroom
    • Level: Basement
    Dining room
    • Level: First
    Family room
    • Level: First
    Foyer
    • Level: First
    Game room
    • Description: Billiard Room
    • Level: Basement
    Kitchen
    • Level: First
    Laundry
    • Level: First
    Living room
    • Level: First
    Office
    • Level: First
    Other
    • Description: Breakfast Nook
    • Level: First
    Other
    • Description: Wet Bar
    • Level: Basement
    Other
    • Description: Recreation Room
    • Level: Basement
    Other
    • Description: Media Room
    • Level: Basement
    Sun room
    • Level: First
    Utility room
    • Level: Basement
    Heating
    • Baseboard, Forced Air, Hot Water, Natural Gas
    Cooling
    • Central Air
    Appliances
    • Included: Built-In Electric Oven, Convection Oven, Dishwasher, Double Oven, ENERGY STAR Qualified Appliances, Microwave, Refrigerator, Tankless Water Heater, Wine Cooler
    • Laundry: Laundry Room, Main Level
    Features
    • High Speed Internet, Ceiling Fan(s), Tray Ceiling(s), Vaulted Ceiling(s), Walk-In Closet(s), Wet Bar, Wired for Sound, Cathedral Ceiling(s), Central Vacuum, Ceramic Tile Bath, Kitchen Island, Built-in Features
    • Flooring: Tile, Carpet, Hardwood
    • Doors: French Doors
    • Basement: Bilco Doors,Finished,Full,Heated,Interior Entry
    • Number of fireplaces: 3
    • Fireplace features: Other, Basement, Family Room, Gas
    Interior area
    • Total structure area: 4,140
    • Total interior livable area: 4,140 sqft
    • Finished area above ground: 4,140
    • Finished area below ground: 1,200

    Property

    Parking
    • Total spaces: 10
    • Parking features: Off Street, Paved, Attached, Circular Driveway, Driveway, Garage Door Opener
    • Garage spaces: 3
    • Has uncovered spaces: Yes
    Features
    • Patio & porch: Composite Deck, Deck
    • Exterior features: Other, Garden
    • Pool features: In Ground
    • Has spa: Yes
    • Spa features: Bath
    • Fencing: Wood,Wrought Iron,Fenced,Privacy
    • Has view: Yes
    • View description: Trees/Woods, Garden
    Lot
    • Size: 3.82 Acres
    • Features: Level, Private, Sprinklers In Front, Sprinklers In Rear, Wooded, Cleared, Landscaped
    Details
    • Additional structures: Pool House, Shed(s)
    • Parcel number: 383200 134.2141
    • Special conditions: Standard

    Construction

    Type & style
    • Home type: SingleFamily
    • Architectural style: Colonial
    • Property subtype: Single Family Residence, Residential
    Materials
    • Brick, Cedar
    • Foundation: Concrete Perimeter
    • Roof: Shingle,Asphalt
    Condition
    • New construction: No
    • Year built: 1997

    Utilities & green energy

    • Electric: Underground
    • Sewer: Public Sewer
    • Water: Public

    Community & HOA

    HOA
    • Has HOA: No
    Location
    • Region: Wynantskill

    Financial & listing details

    • Price per square foot: $234/sqft
    • Tax assessed value: $1,027,941
    • Annual tax amount: $18,174
    • Date on market: 3/1/2025

    Price history

    DateEventPrice
    5/1/2025Sold$970,000-10.1%$234/sqft
    Source: Global MLS #202512675 Report a problem
    3/10/2025Pending sale$1,079,000$261/sqft
    Source: Global MLS #202512675 Report a problem
    3/1/2025Listed for sale$1,079,000$261/sqft
    Source: Global MLS #202512675 Report a problem
    2/24/2025Listing removed$1,079,000$261/sqft
    Source: Global MLS #202430209 Report a problem
    1/9/2025Price change$1,079,000-1.8%$261/sqft
    Source: Global MLS #202430209 Report a problem
    12/8/2024Listed for sale$1,099,000+187.5%$265/sqft
    Source: Global MLS #202430209 Report a problem
    5/22/1997Sold$382,208$92/sqft
    Source: Public Record Report a problem

    Public tax history

    YearProperty taxesTax assessment
    2025-- $157,275
    2024-- $157,275
    2023-- $157,275
    2022-- $157,275
    2021-- $157,275
    2020-- $157,275
    2019-- $157,275
    2018-- $157,275
    2017$17,130 $157,275
    2016-- $157,275
    2015-- $157,275
    2014-- $157,275
    2013-- $157,275
    2012-- $157,275
    2011-- $157,275 +15727400%
    2010-- $1 -100%
    2009-- $157,275
    2008-- $157,275
    2007-- $157,275
    2006-- $157,275
    2005-- $157,275
    2004-- $157,275
    2003-- $157,275
    2002-- $157,275
    2001-- $157,275
    2000-- $157,275
    Find assessor info on the county website

    Neighborhood: 12198

    Nearby schools

    GreatSchools rating
    Schools provided by the listing agent
    • High: Columbia

    Source: Global MLS. This data may not be complete. We recommend contacting the local school district to confirm school assignments for this home.

    Sell for more on Zillow
    Get a Zillow Showcase℠ listing at no additional cost and you could sell for .
    $1,019,100
    2% more
    +$20,382
    With Zillow Showcase(estimated)
    $1,039,482