Buyer’s Financing Contingency Not Met means new opportunity to own this lovingly maintained year-round colonial home, just a house back from the sands of Nantasket Beach and views of the Atlantic. This charming long time family home boasts an expansive front porch, a perfect spot to savor your morning coffee while taking in the ocean breeze. Inside, you’ll discover stunning hardwood floors, a spacious dining area, and a generous living room designed for entertaining. The second floor offers four spacious bedrooms, while the third-floor surprises with two additional large bedrooms, providing ample space for family or guests. Located minutes from the high-speed ferry to Boston or the Hingham Commuter Rail. If you are looking for a home that combines coastal living with city convenience. You’ve found it. *** BEST & FINAL DUE 8/3 BY 5PM ***
Sold for $1,050,000
$1,050,000
71 J St, Hull, MA 02045
6beds
2,447sqft
Single Family Residence
Built in 1910
3,311 Square Feet Lot
$1,085,800 Zestimate®
$429/sqft
$3,960 Estimated rent
Home value
$1,085,800
$999,000 - $1.18M
$3,960/mo
Zestimate® history
Owner options
List your home for rent
$3,960/mo
Rent Zestimate®
Find your next renter with Zillow Rental Manager. Plus, with online applications, you can quickly screen prospective tenants – for free.
$3,960/mo
Rent Zestimate®
Refinance and save
$7,102/mo
Est. payment
Refinancing to a lower rate could help reduce your monthly payments and save thousands over the life of the loan.
$7,102/mo
Est. payment
Explore your selling options
Work with a Zillow partner agent
Leverage their expertise and Zillow's premium Showcase listings to get your home seen by more buyers.
Get startedList with your own agent
Get your home in front of millions of buyers by listing it on Zillow.
Learn how to do itSell it yourself
Take full control of how buyers see your home on Zillow by listing For Sale by Owner (FSBO).
List your homeWhat's special
Stunning hardwood floorsExpansive front porchOcean breezeSpacious dining areaTwo additional large bedroomsFour spacious bedrooms
Zillow last checked:
Listing updated:
Listed by:
Livingston Group 781-888-1006,
Compass 781-285-8028,
Rhonda Livingston 781-888-1006
Bought with:
Robin Damon
Coldwell Banker Realty - Duxbury
Source: MLS PIN,MLS#: 73367501
Facts & features
Interior
Bedrooms & bathrooms
- Bedrooms: 6
- Bathrooms: 2
- Full bathrooms: 2
Primary bedroom
- Features: Ceiling Fan(s), Closet, Flooring - Wall to Wall Carpet, Balcony - Interior
- Level: Second
- Area: 192.2
- Dimensions: 12.4 x 15.5
Bedroom 2
- Features: Ceiling Fan(s), Closet, Flooring - Wall to Wall Carpet, Balcony - Interior
- Level: Second
- Area: 162.75
- Dimensions: 10.5 x 15.5
Bedroom 3
- Features: Ceiling Fan(s), Closet, Flooring - Wall to Wall Carpet
- Level: Second
- Area: 200.08
- Dimensions: 12.2 x 16.4
Bedroom 4
- Features: Ceiling Fan(s), Closet, Flooring - Wall to Wall Carpet
- Level: Third
- Area: 231.24
- Dimensions: 14.1 x 16.4
Bedroom 5
- Features: Closet, Flooring - Hardwood
- Level: Third
- Area: 218.55
- Dimensions: 14.1 x 15.5
Bathroom 1
- Features: Bathroom - Full, Bathroom - Tiled With Shower Stall
- Level: First
- Area: 36
- Dimensions: 6 x 6
Bathroom 2
- Features: Bathroom - Full, Bathroom - With Tub & Shower
- Level: Second
- Area: 63
- Dimensions: 7 x 9
Dining room
- Features: Flooring - Hardwood, Beadboard, Crown Molding
- Level: Main,First
- Area: 241.68
- Dimensions: 15.9 x 15.2
Kitchen
- Features: Bathroom - Full, Pantry, Exterior Access, Recessed Lighting, Gas Stove, Lighting - Overhead, Beadboard, Crown Molding
- Level: Main,First
- Area: 159.6
- Dimensions: 10.5 x 15.2
Living room
- Features: Ceiling Fan(s), Flooring - Hardwood, Crown Molding
- Level: Main,First
- Area: 317.34
- Dimensions: 24.6 x 12.9
Heating
- Baseboard, Oil
Cooling
- Ductless
Appliances
- Included: Gas Water Heater, Water Heater, Range, Dishwasher, Refrigerator, Freezer, Washer, Dryer, Range Hood
- Laundry: In Basement, Gas Dryer Hookup, Washer Hookup
Features
- Closet, Lighting - Overhead, Beadboard, Closet/Cabinets - Custom Built, Bedroom, Foyer, Sun Room, Center Hall
- Flooring: Carpet, Hardwood, Flooring - Hardwood, Flooring - Wall to Wall Carpet
- Basement: Full,Walk-Out Access,Interior Entry,Unfinished
- Has fireplace: No
Interior area
- Total structure area: 2,447
- Total interior livable area: 2,447 sqft
- Finished area above ground: 2,447
Property
Parking
- Total spaces: 2
- Parking features: Paved Drive, Off Street
- Uncovered spaces: 2
Features
- Patio & porch: Deck - Wood
- Exterior features: Deck - Wood, Storage, Outdoor Shower
- Has view: Yes
- View description: Scenic View(s), Water, Ocean
- Has water view: Yes
- Water view: Ocean,Water
- Waterfront features: 0 to 1/10 Mile To Beach, Beach Ownership(Public)
Lot
- Size: 3,311 Square Feet
Details
- Parcel number: 1042448
- Zoning: SFA
Construction
Type & style
- Home type: SingleFamily
- Architectural style: Colonial
- Property subtype: Single Family Residence
Materials
- Frame
- Foundation: Block
- Roof: Shingle
Condition
- Year built: 1910
Utilities & green energy
- Electric: Generator, Circuit Breakers, 100 Amp Service, Generator Connection
- Sewer: Public Sewer
- Water: Public
- Utilities for property: for Gas Range, for Gas Dryer, Washer Hookup, Generator Connection
Green energy
- Energy efficient items: Thermostat
Community & HOA
Community
- Features: Public Transportation, Tennis Court(s), House of Worship, Public School
HOA
- Has HOA: No
Location
- Region: Hull
Financial & listing details
- Price per square foot: $429/sqft
- Tax assessed value: $746,900
- Annual tax amount: $8,365
- Date on market: 6/15/2026
Price history
| Date | Event | Price |
|---|---|---|
| 9/3/2025 | Sold | $1,050,000+5.1%$429/sqft |
Source: MLS PIN #73367501 Report a problem | ||
| 8/4/2025 | Contingent | $999,000$408/sqft |
Source: MLS PIN #73367501 Report a problem | ||
| 7/16/2025 | Price change | $999,000-11.2%$408/sqft |
Source: MLS PIN #73367501 Report a problem | ||
| 6/22/2025 | Listed for sale | $1,125,000$460/sqft |
Source: MLS PIN #73367501 Report a problem | ||
| 6/14/2025 | Contingent | $1,125,000$460/sqft |
Source: MLS PIN #73367501 Report a problem | ||
| 5/26/2025 | Price change | $1,125,000-2.2%$460/sqft |
Source: MLS PIN #73367501 Report a problem | ||
| 4/30/2025 | Listed for sale | $1,150,000$470/sqft |
Source: MLS PIN #73367501 Report a problem | ||
Public tax history
| Year | Property taxes | Tax assessment |
|---|---|---|
| 2025 | $8,365 +7.4% | $746,900 +11.7% |
| 2024 | $7,792 +6.6% | $668,800 +11.4% |
| 2023 | $7,308 +2.4% | $600,500 +5.5% |
| 2022 | $7,139 +1.5% | $569,300 +2.7% |
| 2021 | $7,032 +3.5% | $554,600 +4.6% |
| 2020 | $6,795 +6.9% | $530,000 +8.8% |
| 2019 | $6,355 +3.5% | $487,000 +6.5% |
| 2018 | $6,138 +2.2% | $457,400 +4.5% |
| 2017 | $6,005 +1.8% | $437,700 |
| 2016 | $5,900 +1.2% | $437,700 +4.6% |
| 2015 | $5,832 +0.5% | $418,400 |
| 2014 | $5,803 +3% | $418,400 |
| 2013 | $5,636 +5.3% | $418,400 +2.1% |
| 2012 | $5,351 +3.3% | $409,700 -2.3% |
| 2011 | $5,181 +5.5% | $419,500 -2% |
| 2010 | $4,911 +12.1% | $428,200 +2.6% |
| 2009 | $4,380 +4.5% | $417,500 -2.1% |
| 2008 | $4,193 +13.4% | $426,600 +12.5% |
| 2007 | $3,697 +4.5% | $379,200 -0.3% |
| 2006 | $3,539 -3.4% | $380,500 +4.4% |
| 2005 | $3,662 +3.8% | $364,400 +4% |
| 2004 | $3,529 +32.6% | $350,400 +43.2% |
| 2003 | $2,662 +7.4% | $244,700 +42.9% |
| 2001 | $2,479 -8.5% | $171,200 +8.8% |
| 2000 | $2,709 | $157,400 |
Find assessor info on the county website
Neighborhood: 02045
Nearby homes
- $1,609,8004 bd3 ba1.9k sqft247 Beach Ave, Hull, MA 02045Off Market
- $1,675,2004 bd3 ba2.3k sqft249 Beach Ave, Hull, MA 02045Off Market
- $1,320,7006 bd2 ba3k sqft69 J St, Hull, MA 02045Off Market
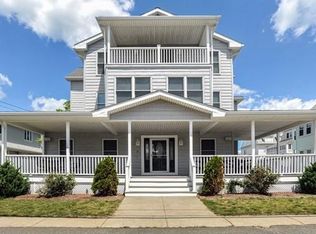
- $243,4007,405 sqftJ St, Hull, MA 02045Off Market
- $1,876,8006 bd3 ba2.6k sqft251 Beach Ave, Hull, MA 02045Off Market
- $631,2002 bd1 ba1.1k sqft76 J St, Hull, MA 02045Off Market
- $1,324,0008 bd2 ba3.1k sqft70 K St, Hull, MA 02045Off Market
- $974,0003 bd2 ba2.4k sqft67 J St, Hull, MA 02045Off Market
Nearby schools
GreatSchools rating
- 6/10Lillian M. Jacobs SchoolGrades: PK-7Distance: 1.7 mi
- 6/10Hull High SchoolGrades: 6-12Distance: 2.2 mi
Get a cash offer in 3 minutes
Find out how much your home could sell for in as little as 3 minutes with a no-obligation cash offer.
Estimated market value
$1,085,800
Get a cash offer in 3 minutes
Find out how much your home could sell for in as little as 3 minutes with a no-obligation cash offer.
Estimated market value
$1,085,800
