Beautifully Maintained 3-Bedroom Colonial. The kitchen flows seamlessly into a dining area that opens to the deck, creating an inviting space for gatherings or quiet evening meals. A half bath with convenient first level laundry and large coat closet on the main level add convenience and practicality. Upstairs, you’ll find three well-sized bedrooms, each with ample closet space, and a full bath. Other features include a Whole-house water filtration system and Wiring for generator and surround sound. The lower level offers a generous area for workspace with plenty of storage and includes a Partially finished basement with a versatile bonus room—ideal for a home gym, office, or additional family space. Outside, the property features a convenient storage shed perfect for outdoor maintenance equipment, bikes, and seasonal items. The spacious yard offers plenty of room for backyard fun, relaxation, and gatherings. Recent exterior upgrades include newly added granite steps leading from the side door to the stone patio, as well as a freshly paved driveway. This home boasts the perfect balance of rural charm and modern upgrades, designed for everyday living.
Closed
Listed by: Coldwell Banker Realty Bedford NH • Tessa Knapp
Bought with: REAL Broker NH, LLC
$440,000
71 Jefferson Drive, Hillsborough, NH 03244
3beds
1,644sqft
Single Family Residence
Built in 2002
0.86 Acres Lot
$442,600 Zestimate®
$268/sqft
$2,921 Estimated rent
Home value
$442,600
$412,000 - $478,000
$2,921/mo
Zestimate® history
Owner options
List your home for rent
$2,921/mo
Rent Zestimate®
Find your next renter with Zillow Rental Manager. Plus, with online applications, you can quickly screen prospective tenants – for free.
$2,921/mo
Rent Zestimate®
Refinance and save
$2,981/mo
Est. payment
Refinancing to a lower rate could help reduce your monthly payments and save thousands over the life of the loan.
$2,981/mo
Est. payment
Explore your selling options
Work with a Zillow partner agent
Leverage their expertise and Zillow's premium Showcase listings to get your home seen by more buyers.
Get startedList with your own agent
Get your home in front of millions of buyers by listing it on Zillow.
Learn how to do itSell it yourself
Take full control of how buyers see your home on Zillow by listing For Sale by Owner (FSBO).
List your homeWhat's special
Freshly paved drivewayWhole-house water filtration systemAmple closet spaceThree well-sized bedrooms
Zillow last checked:
Listing updated:
Listed by:
Tessa Knapp,
Coldwell Banker Realty Bedford NH Cell:603-234-4574
Bought with:
Lila A Mohammed
REAL Broker NH, LLC
Shawna M Phillips
REAL Broker NH, LLC
Source: PrimeMLS,MLS#: 5073503
Facts & features
Interior
Bedrooms & bathrooms
- Bedrooms: 3
- Bathrooms: 2
- Full bathrooms: 1
- 1/2 bathrooms: 1
Heating
- Propane, Hot Air
Cooling
- None
Appliances
- Included: Dishwasher, Microwave, Refrigerator, Gas Stove
- Laundry: 1st Floor Laundry
Features
- Flooring: Carpet, Laminate, Tile
- Basement: Partially Finished,Walk-Out Access
Interior area
- Total structure area: 2,220
- Total interior livable area: 1,644 sqft
- Finished area above ground: 1,500
- Finished area below ground: 144
Property
Parking
- Parking features: Paved
Accessibility
- Accessibility features: 1st Floor 1/2 Bathroom, 1st Floor Laundry
Features
- Levels: Two
- Stories: 2
- Patio & porch: Patio
- Exterior features: Deck, Shed
- Fencing: Partial
Lot
- Size: 0.86 Acres
- Features: Country Setting, Landscaped
Details
- Parcel number: HLBOM0012AB000227L000000
- Zoning description: Residential
Construction
Type & style
- Home type: SingleFamily
- Architectural style: Colonial
- Property subtype: Single Family Residence
Materials
- Wood Frame, Vinyl Siding
- Foundation: Concrete
- Roof: Asphalt Shingle
Condition
- New construction: No
- Year built: 2002
Utilities & green energy
- Electric: 200+ Amp Service
- Sewer: Public Sewer
- Utilities for property: Cable
Community & HOA
Location
- Region: Hillsboro
Financial & listing details
- Price per square foot: $268/sqft
- Tax assessed value: $341,400
- Annual tax amount: $7,186
- Date on market: 1/9/2026
Price history
| Date | Event | Price |
|---|---|---|
| 2/11/2026 | Sold | $440,000+2.3%$268/sqft |
Source:  PrimeMLS #5073503 Report a problem PrimeMLS #5073503 Report a problem | ||
| 1/14/2026 | Contingent | $429,900$261/sqft |
Source: PrimeMLS #5073503 Report a problem | ||
| 1/9/2026 | Listed for sale | $429,900+1.2%$261/sqft |
Source: PrimeMLS #5073503 Report a problem | ||
| 6/28/2024 | Sold | $425,000+11.9%$259/sqft |
Source: PrimeMLS #4998070 Report a problem | ||
| 5/30/2024 | Listed for sale | $379,900+130.2%$231/sqft |
Source: PrimeMLS #4998070 Report a problem | ||
| 7/29/2014 | Sold | $165,000-2.9%$100/sqft |
Source: Public Record Report a problem | ||
| 5/7/2014 | Listed for sale | $169,900-9.1%$103/sqft |
Source: Coldwell Banker LinWood Real Estate #4353150 Report a problem | ||
| 1/21/2012 | Listing removed | $186,900$114/sqft |
Source: CENTURY 21 Circa 72, Inc. #4053853 Report a problem | ||
| 5/5/2011 | Price change | $186,900-1.6%$114/sqft |
Source: Circa 72, Inc. #4053853 Report a problem | ||
| 4/9/2011 | Listed for sale | $189,900-2.1%$116/sqft |
Source: Century 21 Circa 72, Inc. #4053853 Report a problem | ||
| 8/3/2004 | Sold | $194,000+25.2%$118/sqft |
Source: Public Record Report a problem | ||
| 11/4/2002 | Sold | $154,900$94/sqft |
Source: Public Record Report a problem | ||
Public tax history
| Year | Property taxes | Tax assessment |
|---|---|---|
| 2024 | $6,731 +7.1% | $201,300 |
| 2023 | $6,285 +17% | $201,300 |
| 2022 | $5,373 -7.7% | $201,300 |
| 2021 | $5,822 +0.7% | $201,300 |
| 2020 | $5,783 +17.1% | $201,300 +20.3% |
| 2018 | $4,938 -3.2% | $167,400 |
| 2017 | $5,101 +2.6% | $167,400 -0.7% |
| 2016 | $4,974 +1.6% | $168,500 |
| 2015 | $4,895 +5.4% | $168,500 |
| 2014 | $4,644 -1.8% | $168,500 |
| 2013 | $4,728 -1.2% | $168,500 |
| 2012 | $4,785 | $168,500 |
Find assessor info on the county website
Neighborhood: 03244
Nearby homes
- $480,1003 bd3 ba2k sqft65 Jefferson Dr, Hillsboro, NH 03244Off Market
- $425,1003 bd2 ba2.6k sqft77 Jefferson Dr, Hillsboro, NH 03244Off Market
- $503,2004 bd3 ba2.2k sqft68 Jefferson Dr, Hillsboro, NH 03244Off Market
- $403,1003 bd1 ba1.5k sqft2 Madison Cir, Hillsboro, NH 03244Off Market
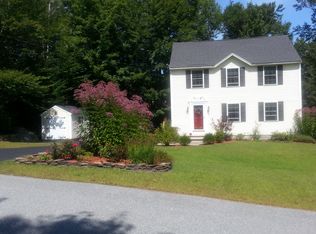
- $415,1003 bd1 ba1.6k sqft74 Jefferson Dr, Hillsboro, NH 03244Off Market
- $---- bd-- ba-- sqft84 Jefferson Dr, Hillsboro, NH 03244Off Market
- $410,0003 bd2 ba1.5k sqft83 Jefferson Dr, Hillsboro, NH 03244Sold
- $428,0003 bd1 ba2k sqft10 Madison Cir, Hillsboro, NH 03244Off Market
Nearby schools
GreatSchools rating
- 4/10Hillsboro-Deering Elementary SchoolGrades: PK-5Distance: 0.8 mi
- 5/10Hillsboro-Deering Middle SchoolGrades: 6-8Distance: 0.9 mi
- 3/10Hillsboro-Deering High SchoolGrades: 9-12Distance: 0.9 mi
Schools provided by the listing agent
- Elementary: Hillsboro-Deering Elementary
- Middle: Hillsboro-Deering Middle
- High: Hillsboro-Deering High School
- District: Hillsboro-Deering SAU #34
Source: PrimeMLS. This data may not be complete. We recommend contacting the local school district to confirm school assignments for this home.


Get pre-qualified for a loan
At Zillow Home Loans, we can pre-qualify you in as little as 5 minutes with no impact to your credit score.An equal housing lender. NMLS #10287.
Sell for more on Zillow
Get a Zillow Showcase℠ listing at no additional cost and you could sell for .
$442,600
2% more
+$8,852
With Zillow Showcase(estimated)
$451,452
- New Hampshire
- Hillsborough County
- Hillsborough
- 03244
- 71 Jefferson Drive
Nearby cities
Nearby zip codes
Other Hillsborough Topics
