Skip main navigation
Off market
  • $1,580,900

    71 Johnnycake Ln, Portsmouth, RI 02871

    4beds
    2,781sqft
    SingleFamily
    Built in 1997
    0.94 Acres Lot
    $1,580,900 Zestimate®
    $568/sqft
    $4,928 Estimated rent

    Home value

    $1,580,900

    $1.44M - $1.74M

    $4,928/mo

    Zestimate® history
    Loading
    Loading...

    Owner options

    List your home for rent

    $4,928/mo

    Rent Zestimate®

    Find your next renter with Zillow Rental Manager. Plus, with online applications, you can quickly screen prospective tenants – for free.

    Learn more

    $4,928/mo

    Rent Zestimate®

    Refinance and save

    $7,672/mo

    Est. payment

    Refinancing to a lower rate could help reduce your monthly payments and save thousands over the life of the loan.

    See today's rates

    $7,672/mo

    Est. payment

    Explore your selling options

    Work with a Zillow partner agent

    Leverage their expertise and Zillow's premium Showcase listings to get your home seen by more buyers.

    Get started

    List with your own agent

    Get your home in front of millions of buyers by listing it on Zillow.

    Learn how to do it

    Sell it yourself

    Take full control of how buyers see your home on Zillow by listing For Sale by Owner (FSBO).

    List your home

    What's special

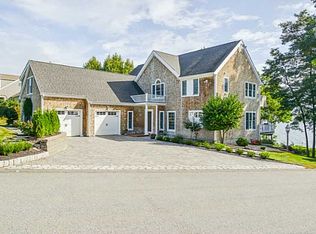
    Watch the sun rise over the Sakonnet! Johnnycake Lane is a quiet street off of Water Street and residents share access to the water front and a cobble beach via a staircase for strolling, kayaking and accessing your mooring via dinghy. Waterfront contemporary cape with 129' of coastline and sweeping water views from nearly every room, including first floor master suite. A young home, built in 1997, meticulously maintained by original owners. A lush, expansive front lawn and mature landscaping lead to a full-width farmer's porch and welcoming front entrance. Just inside is a foyer with soaring ceiling, formal living and dining to either side. Toward the rear of the home are expansive water views from family room, kitchen, breakfast/sun room, master suite and decks accessible from all rooms. The second floor offers a large master/bonus room, 2 additional bedrooms and a full bath with spa tub. The manicured rear lawn rolls down to a natural buffer and Sakonnet River waterfront. The walkout lower level is spacious, unfinished, has roughed in plumbing and offers potential for expansion of finished living space. Potential for adding a dock.

    This property is off market, which means it's not currently listed for sale or rent on Zillow. This may be different from what's available on other websites or public sources.

    Facts & features

    Interior

    Bedrooms & bathrooms
    • Bedrooms: 4
    • Bathrooms: 3
    • Full bathrooms: 2
    • 1/2 bathrooms: 1
    Heating
    • Baseboard, Forced air, Oil
    Cooling
    • Central
    Appliances
    • Included: Dishwasher, Dryer, Garbage disposal, Microwave, Range / Oven, Refrigerator, Washer
    Features
    • Flooring: Carpet, Hardwood, Linoleum / Vinyl
    • Basement: Partially finished
    • Has fireplace: Yes
    Interior area
    • Total interior livable area: 2,781 sqft

    Property

    Parking
    • Total spaces: 2
    • Parking features: Garage - Attached
    Features
    • Exterior features: Shingle (Not Wood), Wood
    • Has view: Yes
    • View description: Water
    • Has water view: Yes
    • Water view: Water
    Lot
    • Size: 0.94 Acres
    Details
    • Parcel number: PORTM031B0168

    Construction

    Type & style
    • Home type: SingleFamily
    Materials
    • Roof: Asphalt
    Condition
    • Year built: 1997

    Utilities & green energy

    • Electric: 200 Amps, Circuit Breaker
    • Sewer: Septic System

    Community & neighborhood

    Location
    • Region: Portsmouth

    Other

    Other facts
    • BasementType: Full
    • Cooling: Central Air
    • Electric: 200 Amps, Circuit Breaker
    • Equipment: Cable TV, Dishwasher, Dryer, Microwave, Oven/Range, Refrigerator, Washer, Garbage Disposal, Ceiling Fan, Whirlpool, Carpeting
    • Exterior: Deck, Insulated Glass Windows, Shingles, Storm Door, Wood, Clapboard
    • FinishedFloor: Ceramic, Hardwood, Wall to Wall Carpet, Vinyl
    • FoundationType: Concrete
    • HeatingFuel: Oil
    • HotWater: Oil, Tank
    • Insulation: Walls, Cap, Ceiling
    • Interior: Cathedral Ceilings, Rough Bath, Attic
    • Near: Highway Access, Marina, Private School, Public School, Shopping, Swimming, Interstate
    • Plumbing: Mixed
    • PropertyType: Single Family
    • Sewer: Septic System
    • SubsidizedHousing: 0
    • UnderConstruction: 0
    • Wall: Dry Wall
    • WaterAmenities: Saltwater Front, Saltwater View, Walk to Salt Water
    • BasementFinish: Unfinished
    • GarageDesc: Attached
    • LotDescription: Paved Driveway, Sprinklers, Underground Utilities, Waterview
    • Type: Cape Cod
    • WaterSupply: Connected
    • Fireplace: Gas
    • BasementAccess: Interior and Exterior
    • HandicapAccess: Flat Thresholds, Low Pile Carpet
    • HeatingSystem: Forced Water, Baseboard, Central Air, Central Heat

    Price history

    DateEventPrice
    8/5/2020Listing removed$1,170,000$421/sqft
    Source: Lila Delman Real Estate #1247823 Report a problem
    7/25/2020Price change$1,170,000-1.7%$421/sqft
    Source: Lila Delman Real Estate #1247823 Report a problem
    2/24/2020Listed for sale$1,190,000+10.7%$428/sqft
    Source: Lila Delman Real Estate #1247823 Report a problem
    11/10/2019Listing removed$1,075,000$387/sqft
    Source: Lila Delman Real Estate #1226621 Report a problem
    9/18/2019Price change$1,075,000-9.7%$387/sqft
    Source: Lila Delman Real Estate #1226621 Report a problem
    7/10/2019Price change$1,190,000-4.4%$428/sqft
    Source: Lila Delman Real Estate #1226621 Report a problem
    6/13/2019Listed for sale$1,245,000$448/sqft
    Source: Lila Delman Real Estate #1226621 Report a problem

    Public tax history

    YearProperty taxesTax assessment
    2025$15,295 +0.8%$1,151,700
    2024$15,179 +1.9%$1,151,700 +20.3%
    2023$14,897 $957,400
    2022$14,897 +1.6%$957,400
    2021$14,658 +5.2%$957,400
    2020$13,936 +9.4%$957,400 +18.7%
    2019$12,738 -1.1%$806,700
    2018$12,883 +3.6%$806,700
    2017$12,439 +8%$806,700 +12.1%
    2016$11,515 +1.3%$719,700
    2015$11,371 $719,700
    2014$11,371 -6.7%$719,700 -14.2%
    2013$12,183 +2%$838,500
    2012$11,940 +2.4%$838,500
    2011$11,664 +8%$838,500 -12.3%
    2010$10,802 +0.4%$955,900
    2009$10,763 +3.9%$955,900
    2008$10,362 +2.2%$955,900 +7.3%
    2007$10,142 +5.9%$891,200
    2006$9,580 +3.9%$891,200
    2005$9,224 -9.5%$891,200 +41.7%
    2004$10,191 -1.6%$629,100
    2003$10,355 $629,100

    Find assessor info on the county website

    Neighborhood: 02871

    Nearby schools

    GreatSchools rating
    Get a cash offer in 3 minutes
    Find out how much your home could sell for in as little as 3 minutes with a no-obligation cash offer.
    Estimated market value
    $1,580,900
    Get a cash offer in 3 minutes
    Find out how much your home could sell for in as little as 3 minutes with a no-obligation cash offer.
    Estimated market value
    $1,580,900