Make this your new home for the holidays and beyond!! This beautiful home was meticulously maintained by long time owner and has many recent updates !! Freshly painted throughtout, brand new carpet and laminate entry, and even newly updated electric!!! Gorgeous kitchen was remodeled previously with granite countertops maple cabinets and stainless appliances. Both baths have been completely updated as well. Anderson windows throughout this great house, and a large bay window in front. Dont miss the huge deck that was just freshly painted too--it's ALL done for you--inside and out! You absolutely do not want to miss this one--Welcome Home!!--quick close possible!
Closed
$378,000
71 Kenilworth Ave, Elk Grove Village, IL 60007
3beds
1,591sqft
Single Family Residence
Built in 1967
-- sqft lot
$460,500 Zestimate®
$238/sqft
$3,034 Estimated rent
Home value
$460,500
$437,000 - $488,000
$3,034/mo
Zestimate® history
Owner options
List your home for rent
$3,034/mo
Rent Zestimate®
Find your next renter with Zillow Rental Manager. Plus, with online applications, you can quickly screen prospective tenants – for free.
$3,034/mo
Rent Zestimate®
Refinance and save
$2,684/mo
Est. payment
Refinancing to a lower rate could help reduce your monthly payments and save thousands over the life of the loan.
$2,684/mo
Est. payment
Explore your selling options
Work with a Zillow partner agent
Leverage their expertise and Zillow's premium Showcase listings to get your home seen by more buyers.
Get startedList with your own agent
Get your home in front of millions of buyers by listing it on Zillow.
Learn how to do itSell it yourself
Take full control of how buyers see your home on Zillow by listing For Sale by Owner (FSBO).
List your homeWhat's special
Gorgeous kitchenLaminate entryGranite countertops maple cabinetsBeautiful homeBrand new carpetHuge deckLarge bay window
Zillow last checked:
Listing updated:
Listed by:
Elaine Specha 847-312-6679,
Berkshire Hathaway HomeServices American Heritage
Bought with:
Jeff Smith
Berkshire Hathaway HomeServices American Heritage
Source: MRED as distributed by MLS GRID,MLS#: 11925056
Facts & features
Interior
Bedrooms & bathrooms
- Bedrooms: 3
- Bathrooms: 2
- Full bathrooms: 2
Rooms
- Room types: Eating Area
Primary bedroom
- Features: Flooring (Carpet), Window Treatments (Blinds), Bathroom (Full)
- Level: Main
- Area: 168 Square Feet
- Dimensions: 14X12
Bedroom 2
- Features: Flooring (Carpet), Window Treatments (Blinds)
- Level: Main
- Area: 140 Square Feet
- Dimensions: 14X10
Bedroom 3
- Features: Flooring (Carpet), Window Treatments (Blinds)
- Level: Main
- Area: 100 Square Feet
- Dimensions: 10X10
Dining room
- Features: Flooring (Carpet), Window Treatments (Blinds)
- Level: Main
- Area: 72 Square Feet
- Dimensions: 9X8
Eating area
- Features: Flooring (Ceramic Tile)
- Level: Main
- Area: 56 Square Feet
- Dimensions: 8X7
Family room
- Features: Flooring (Carpet), Window Treatments (Window Treatments)
- Level: Main
- Area: 180 Square Feet
- Dimensions: 15X12
Kitchen
- Features: Kitchen (Granite Counters, Updated Kitchen), Flooring (Ceramic Tile), Window Treatments (All)
- Level: Main
- Area: 98 Square Feet
- Dimensions: 14X7
Laundry
- Features: Flooring (Ceramic Tile)
- Level: Main
- Area: 1 Square Feet
- Dimensions: 1X1
Living room
- Features: Flooring (Carpet), Window Treatments (Bay Window(s))
- Level: Main
- Area: 216 Square Feet
- Dimensions: 18X12
Heating
- Natural Gas, Forced Air
Cooling
- Central Air
Appliances
- Included: Range, Microwave, Dishwasher, Refrigerator, Washer, Dryer, Disposal, Humidifier
- Laundry: Main Level, In Unit
Features
- 1st Floor Bedroom, 1st Floor Full Bath
- Basement: Crawl Space
- Attic: Pull Down Stair
Interior area
- Total structure area: 0
- Total interior livable area: 1,591 sqft
Property
Parking
- Total spaces: 2
- Parking features: Garage Door Opener, On Site, Garage Owned, Attached, Garage
- Attached garage spaces: 2
- Has uncovered spaces: Yes
Accessibility
- Accessibility features: No Interior Steps, Disability Access
Features
- Stories: 1
- Patio & porch: Deck
Lot
- Dimensions: 110 X 65 X 109 X 85
Details
- Parcel number: 08324210170000
- Special conditions: None
- Other equipment: Sump Pump
Construction
Type & style
- Home type: SingleFamily
- Architectural style: Ranch
- Property subtype: Single Family Residence
Materials
- Vinyl Siding
Condition
- New construction: No
- Year built: 1967
Utilities & green energy
- Sewer: Public Sewer
- Water: Lake Michigan
Community & HOA
HOA
- Services included: None
Location
- Region: Elk Grove Village
Financial & listing details
- Price per square foot: $238/sqft
- Tax assessed value: $310,000
- Annual tax amount: $6,069
- Date on market: 11/6/2023
- Listing terms: Cash
- Ownership: Fee Simple
Price history
| Date | Event | Price |
|---|---|---|
| 12/22/2023 | Sold | $378,000-3.1%$238/sqft |
Source:  MRED as distributed by MLS GRID #11925056 Report a problem MRED as distributed by MLS GRID #11925056 Report a problem | ||
| 12/16/2023 | Pending sale | $389,900$245/sqft |
Source: MRED as distributed by MLS GRID #11925056 Report a problem | ||
| 11/14/2023 | Contingent | $389,900$245/sqft |
Source: MRED as distributed by MLS GRID #11925056 Report a problem | ||
| 11/6/2023 | Listed for sale | $389,900$245/sqft |
Source: MRED as distributed by MLS GRID #11925056 Report a problem | ||
| 10/10/2023 | Listing removed | -- |
Source: MRED as distributed by MLS GRID #11898966 Report a problem | ||
| 10/4/2023 | Contingent | $389,900$245/sqft |
Source: MRED as distributed by MLS GRID #11898966 Report a problem | ||
| 10/2/2023 | Listed for sale | $389,900$245/sqft |
Source: MRED as distributed by MLS GRID #11898966 Report a problem | ||
| 10/2/2023 | Listing removed | -- |
Source: MRED as distributed by MLS GRID #11883440 Report a problem | ||
| 9/25/2023 | Contingent | $389,900$245/sqft |
Source: MRED as distributed by MLS GRID #11883440 Report a problem | ||
| 9/21/2023 | Listed for sale | $389,900$245/sqft |
Source: MRED as distributed by MLS GRID #11883440 Report a problem | ||
Public tax history
| Year | Property taxes | Tax assessment |
|---|---|---|
| 2024 | -- | $31,000 +0% |
| 2023 | $6,357 +4.7% | $30,999 |
| 2022 | $6,070 +51.7% | $30,999 +13.9% |
| 2021 | $4,002 +11.4% | $27,222 |
| 2020 | $3,592 -0.6% | $27,222 -10% |
| 2019 | $3,614 -11.4% | $30,247 +15% |
| 2018 | $4,080 +2.5% | $26,311 |
| 2017 | $3,980 -29% | $26,311 |
| 2016 | $5,605 +13% | $26,311 +14.3% |
| 2015 | $4,961 -18.4% | $23,024 |
| 2014 | $6,080 +27.2% | $23,024 |
| 2013 | $4,779 +9.2% | $23,024 -14.6% |
| 2012 | $4,376 +7.6% | $26,959 |
| 2011 | $4,067 +13.9% | $26,959 |
| 2010 | $3,570 +10.3% | $26,959 -8.1% |
| 2009 | $3,236 +4.8% | $29,326 -7% |
| 2008 | $3,086 +4.5% | $31,534 |
| 2007 | $2,954 -3.2% | $31,534 +25.4% |
| 2006 | $3,052 +8.1% | $25,141 |
| 2005 | $2,824 -2.3% | $25,141 |
| 2004 | $2,891 +0.1% | $25,141 +31.6% |
| 2003 | $2,887 +6.7% | $19,104 |
| 2002 | $2,707 +10.5% | $19,104 |
| 2001 | $2,449 +1.7% | $19,104 +12.5% |
| 2000 | $2,408 +2% | $16,977 |
| 1999 | $2,359 | $16,977 |
Find assessor info on the county website
Neighborhood: 60007
Nearby homes
- $402,0003 bd2 ba1.5k sqft85 Kenilworth Ave, Elk Grove Village, IL 60007Off Market
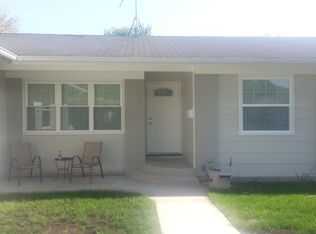
- $447,4003 bd2 ba1.9k sqft69 Kenilworth Ave, Elk Grove Village, IL 60007Off Market
- $530,0004 bd2 ba2k sqft68 Lancaster Ave, Elk Grove Village, IL 60007Off Market
- $344,6003 bd1 ba1.1k sqft62 Lancaster Ave, Elk Grove Village, IL 60007Off Market
- $461,7004 bd2 ba2k sqft74 Lancaster Ave, Elk Grove Village, IL 60007Off Market
- $530,0004 bd2 ba2k sqft67 Kenilworth Ave, Elk Grove Village, IL 60007Sold
- $360,8003 bd1 ba1.1k sqft89 Kenilworth Ave, Elk Grove Village, IL 60007Off Market
- $440,4004 bd2 ba2k sqft56 Lancaster Ave, Elk Grove Village, IL 60007Off Market
Nearby schools
GreatSchools rating
- 5/10Salt Creek Elementary SchoolGrades: K-5Distance: 0.5 mi
- 5/10Grove Jr High SchoolGrades: 6-8Distance: 1 mi
- 9/10Elk Grove High SchoolGrades: 9-12Distance: 1.1 mi
Schools provided by the listing agent
- Elementary: Salt Creek Elementary School
- Middle: Grove Junior High School
- High: Elk Grove High School
- District: 59
Source: MRED as distributed by MLS GRID. This data may not be complete. We recommend contacting the local school district to confirm school assignments for this home.
Get a cash offer in 3 minutes
Find out how much your home could sell for in as little as 3 minutes with a no-obligation cash offer.
Estimated market value
$460,500
Get a cash offer in 3 minutes
Find out how much your home could sell for in as little as 3 minutes with a no-obligation cash offer.
Estimated market value
$460,500
- Illinois
- Cook County
- Elk Grove Village
- 60007
- 71 Kenilworth Ave
Nearby cities
Nearby zip codes
Other Elk Grove Village Topics
- Apartments for Rent in 60007
- Houses for Sale in 60007
- Houses for Rent in 60007
- 60007 Real Estate
- Elk Grove Village Condos
- Houses for Sale in Elk Grove Village
- Newest Listings in Elk Grove Village
- Elk Grove Village Home Values
- Elk Grove Village Real Estate Agents
- Elk Grove Village Refinance
- Elk Grove Village Mortgage Rates
