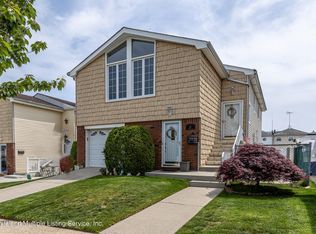
Welcome to this beautifully maintained 4-bedroom, 3 bath home in the desirable Arden Heights neighborhood. Conveniently located near shopping, schools, parks and transportation, this home offers comfortable living with plenty of space for today's lifestyle. The home features hardwood and tile flooring throughout, updated kitchen and baths, a cozy den with a gas fireplace and ample storage. A finished basement provides additional living and entertaining space The true highlight of this home is the incredible backyard retreat. Designed for relaxation and entertaining, the fully paved yard features a build-in pool with a waterfall and slide, a separate hot tub, and two pergolas, creating the perfect setting for summer gatherings and outdoor enjoyment. Lovingly maintained inside and out, this spacious home offers the ideal combination of everyday comfort and exceptional outdoor living in one of Arden Heights most sought-after locations. This is the one you've been waiting for - don't miss the opportunity to make it yours!
Pending
$949,000
71 Kenmore St, Staten Island, NY 10312
4beds
1,664sqft
Single Family Residence
Built in 1974
3,920 Square Feet Lot
$951,500 Zestimate®
$570/sqft
$-- HOA
What's special
Incredible backyard retreatFully paved yardAmple storageSeparate hot tubUpdated kitchen and bathsTwo pergolas
- 21 days |
- 2,180 |
- 153 |
Likely to sell faster than
Zillow last checked:
Listing updated:
Listed by:
DiTommaso Real Estate 718-667-8000,
Donna A Iadarola 917-716-5464
Source: SIBOR,MLS#: 2603433
Facts & features
Interior
Bedrooms & bathrooms
- Bedrooms: 4
- Bathrooms: 3
- Full bathrooms: 1
- 1/2 bathrooms: 2
Heating
- Natural Gas, Forced Air
Cooling
- Central Air
Appliances
- Included: Dishwasher, Dryer, Microwave, Refrigerator, Washer
Features
- Ceiling Fan(s), Fireplace
- Basement: Finished,Full
- Has fireplace: Yes
Interior area
- Total structure area: 1,664
- Total interior livable area: 1,664 sqft
Property
Parking
- Parking features: Driveway, Off Street
Features
- Stories: 2
- Patio & porch: Patio
- Exterior features: Sprinkler System
- Pool features: In Ground
- Has spa: Yes
- Spa features: Heated
- Fencing: Back Yard,Front Yard
Lot
- Size: 3,920 Square Feet
- Dimensions: 40 x 100
- Features: Front Yard, Back Yard, Side
Details
- Additional structures: Shed(s)
- Parcel number: 56830032
- Zoning: R3-1
Construction
Type & style
- Home type: SingleFamily
- Architectural style: Colonial
- Property subtype: Single Family Residence
Materials
- Vinyl Siding
Condition
- Excellent
- New construction: No
- Year built: 1974
Utilities & green energy
- Electric: 220 Volts
- Sewer: Public Sewer
Community & HOA
Location
- Region: Staten Island
Financial & listing details
- Price per square foot: $570/sqft
- Tax assessed value: $784,000
- Annual tax amount: $7,298
- Date on market: 6/18/2026
- Listing agreement: Exclusive Right To Sell
Estimated market value
$951,500
$904,000 - $999,000
$3,831/mo
Price history
| Date | Event | Price |
|---|---|---|
| 7/6/2026 | Pending sale | $949,000$570/sqft |
Source: | ||
| 6/18/2026 | Listed for sale | $949,000+149.7%$570/sqft |
Source: | ||
| 8/12/2003 | Sold | $380,000$228/sqft |
Source: Public Record Report a problem | ||
Public tax history
| Year | Property taxes | Tax assessment |
|---|---|---|
| 2025 | $7,583 +0.8% | $47,040 +8.6% |
| 2024 | $7,526 | $43,320 -11.5% |
| 2023 | -- | $48,960 +21.8% |
| 2022 | -- | $40,200 +7.2% |
| 2021 | -- | $37,500 +0.6% |
| 2020 | $6,364 +0.8% | $37,260 -1.9% |
| 2019 | $6,313 | $37,980 +28.9% |
| 2018 | -- | $29,460 +6% |
| 2017 | $5,666 +14.9% | $27,793 +6% |
| 2016 | $4,932 | $26,220 -7.9% |
| 2015 | $4,932 -3.9% | $28,477 +0.5% |
| 2014 | $5,134 | $28,339 +0.3% |
| 2013 | -- | $28,260 +6% |
| 2012 | -- | $26,661 +6% |
| 2011 | -- | $25,153 +6% |
| 2010 | -- | $23,731 +0.5% |
| 2009 | -- | $23,616 +0.3% |
| 2008 | -- | $23,551 +6% |
| 2007 | -- | $22,218 +6% |
| 2006 | -- | $20,961 +6% |
| 2005 | -- | $19,776 +0.5% |
| 2004 | -- | $19,680 +0.3% |
| 2003 | -- | $19,626 +6% |
| 2002 | -- | $18,516 +6% |
| 2001 | -- | $17,468 +6% |
| 2000 | -- | $16,480 |
Find assessor info on the county website
Monthly payment
Estimated monthly payment$1,822
All calculations are estimates and provided by Zillow, Inc. for informational purposes only. Actual amounts may vary.
HOA fees may include property taxes on listings classified as Co-Ops. Contact the listing agent and/or owner for fee details.
Mortgage interest rates are dependent on a number of factors, including credit score, down payment, and repayment length. Interest rate data provided by Zillow Group Marketplace, Inc. as of 1/1/1970 from various mortgage lenders with which we have lead or other similar arrangements; the Estimated Payment is an average of those rates.
See how much you could borrow to make a competitive offer.
Climate risks
Neighborhood: Greenridge
Nearby schools
GreatSchools rating
- 7/10Ps 42 EltingvilleGrades: PK-5Distance: 0.8 mi
- 8/10Is 75 Frank D PauloGrades: 6-8Distance: 1.5 mi
- 7/10Tottenville High SchoolGrades: 9-12Distance: 2.4 mi
A local agent can set up tours, give advice and negotiate with sellers.