Skip main navigation
Off market
  • $2,238,500

    71 Kensett Ln, Darien, CT 06820

    3beds
    3,696sqft
    Condominium
    Built in 2018
    -- sqft lot
    $2,238,500 Zestimate®
    $606/sqft
    $7,344 Estimated rent

    Home value

    $2,238,500

    $2.06M - $2.44M

    $7,344/mo

    Zestimate® history
    Loading
    Loading...

    Owner options

    List your home for rent

    $7,344/mo

    Rent Zestimate®

    Find your next renter with Zillow Rental Manager. Plus, with online applications, you can quickly screen prospective tenants – for free.

    Learn more

    $7,344/mo

    Rent Zestimate®

    Refinance and save

    $12,616/mo

    Est. payment

    Refinancing to a lower rate could help reduce your monthly payments and save thousands over the life of the loan.

    See today's rates

    $12,616/mo

    Est. payment

    Explore your selling options

    Work with a Zillow partner agent

    Leverage their expertise and Zillow's premium Showcase listings to get your home seen by more buyers.

    Get started

    List with your own agent

    Get your home in front of millions of buyers by listing it on Zillow.

    Learn how to do it

    Sell it yourself

    Take full control of how buyers see your home on Zillow by listing For Sale by Owner (FSBO).

    List your home

    What's special

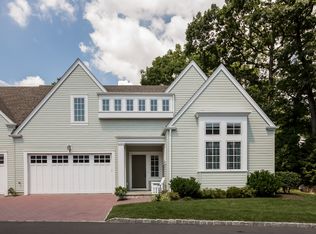
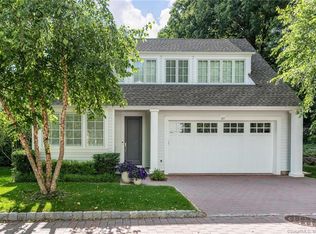
    Kensett has become Darien's 'go to' enclave of contemporary New England Cape style townhomes over the last decade. Those who want a private, yet convenient, community offering an upscale lifestyle will most likely gravitate to Kensett. This 3BR, 3.5BTH townhome is one of the newer built and boasts a sun-filled wide open floor plan with generous sized rooms for entertaining along with high ceilings. A cooks' kitchen with a center island is the focal point that boasts ample cabinet + counter space. French doors lead to a slate patio + common grassy area for those warmer days A den/office + LR w/gas fireplaces along with a DR area + powder room on the main level makes it easy to conduct most of your daily activities. The finished heated rec room + full bath along with 2 large unfinished rooms for the energy efficient mechanicals + added storage are big pluses when you need the extra space The comfy BRS upstairs provide excellent closet space and the primary and secondary baths enjoy double vanities. The 2nd floor hallway laundry is ideal. A bonus feature is an elevator that reaches all floors for those heavier items or for those in need of assistance. A spacious 2 car garage and paved driveway easily fits 4 large vehicles. Finally there can be no excuses for exercise since the association clubhouse provides topnotch workout equipment and the private inground pool along with walking trails are at your disposal. Don't pass this by when you can buy @Kensett Darien Also listed for rent.

    This property is off market, which means it's not currently listed for sale or rent on Zillow. This may be different from what's available on other websites or public sources.

    Zillow last checked:

    Source: Berkshire Hathaway HomeServices New England Properties,MLS#: 24068645MLS Logo

    Facts & features

    Interior

    Bedrooms & bathrooms
    • Bedrooms: 3
    • Bathrooms: 4
    • Full bathrooms: 3
    • 1/2 bathrooms: 1
    Heating
    • Forced Air, Natural Gas
    Cooling
    • Central Air
    Appliances
    • Included: Dishwasher, Dryer, Microwave, Refrigerator, Washer
    Features
    • Basement: Yes
    • Attic: Attic
    • Has fireplace: Yes
    Interior area
    • Total structure area: 3,696
    • Total interior livable area: 3,696 sqft

    Property

    Parking
    • Total spaces: 2
    • Parking features: GarageAttached, OffStreet
    • Has attached garage: Yes
    Features
    • Has private pool: Yes
    • Pool features: In Ground Pool
    Details
    • Parcel number: DARIM08B20671

    Construction

    Type & style
    • Home type: Condo
    • Property subtype: Condominium
    Condition
    • Year built: 2018
    • Major remodel year: 2018

    Community & HOA

    Community
    • Subdivision: N/A
    Location
    • Region: Darien

    Financial & listing details

    • Price per square foot: $606/sqft
    • Tax assessed value: $1,104,810
    • Annual tax amount: $17,102
    • Date on market: 1/17/2025
    • Lease term: Contact For Details

    Price history

    DateEventPrice
    2/10/2025Listing removed$1,997,900$541/sqft
    Source: Smart MLS #24068645 Report a problem
    1/20/2025Listed for sale$1,997,900+15883.2%$541/sqft
    Source: Smart MLS #24068645 Report a problem
    12/1/2022Sold$12,500+13.7%$3/sqft
    Source: BHHS NE Properties sold #170526142_06820_71 Report a problem
    12/1/2021Sold$10,990+22.2%$3/sqft
    Source: BHHS NE Properties sold #170396995_06820_71 Report a problem
    6/27/2020Sold$8,990-99.4%$2/sqft
    Source: BHHS NE Properties sold #170255722_06820_71 Report a problem
    6/18/2018Sold$1,495,000$404/sqft
    Source: Smart MLS #99171559 Report a problem

    Public tax history

    YearProperty taxesTax assessment
    2025$17,102 +5.4%$1,104,810
    2024$16,230 -1.4%$1,104,810 +18.2%
    2023$16,465 +2.2%$934,990
    2022$16,110 +2.3%$934,990
    2021$15,745 +2.9%$934,990
    2020$15,296 -0.7%$934,990
    2019$15,399 +179.3%$934,990 +172.6%
    2018$5,514 +21.9%$342,930 +22.5%
    2017$4,525 $280,000
    Find assessor info on the county website

    Neighborhood: 06820

    Nearby schools

    GreatSchools rating
    Sell for more on Zillow
    Get a Zillow Showcase℠ listing at no additional cost and you could sell for .
    $2,238,500
    2% more
    +$44,770
    With Zillow Showcase(estimated)
    $2,283,270