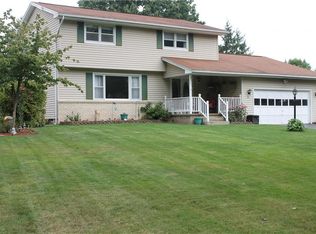
Here is 'MOVE IN READY" 71 Kensington Court where you will enjoy 1st floor living in this 3 Bedroom, 2 Full bath, beautifully maintained Ranch home. Located in the highly sought after Dale Meadows neighborhood, you will enjoy the quiet and welcoming streets with sidewalks on both sides as well as the convenience of being close to “everything”. You will be living near many restaurants, banks, shopping areas, Wegmans, Tops and Aldi, and the library as well as expressways. The Greece school district starts classes on September 8th, 2026. Pre-possession is a possibility for you. Over the past 6 years roughly $36,000 in upgrades have taken place. Things like a new driveway, new furnace/air conditioner, new hot water heater, new gutters, new front door, additional insulation in the attic and around the basement perimeter as well as freshly painted walls in the family and dining rooms and a freshly sealed driveway are awaiting your arrival. From the gleaming hardwood flooring throughout, to some of the freshly painted walls and first floor laundry, you will be able to envision how you will utilize each space to meet your needs. Your partially finished basement complete with a full bath makes entertaining and hosting guests a breeze. An energy audit was performed on this home in 2025 resulting in additional insulation being placed in the attic, extra insulation placed around the basement perimeter, and a ceiling vent in the bathroom. In the Fully Fenced backyard you will find a special surprise, there are many raised garden beds filled with specialty soil growing raspberries, whopper strawberries, blueberries, tomatoes, specialty flowers and a variety of plants such as lilacs, Rhododendron, Shasta daisies and roses. You will also find an Empire apple tree and a plum tree and sunflower plants in the backyard that a green thumb or anyone else will enjoy. There are roughly 600 additional square feet of finished usable space in the clean and dry basement along with a second bathroom with shower stall. Plenty of storage space that can also be finished to your liking.
Closed
Zillow last checked:
Listing updated:
Bought with:
Gary M Mascioletti, 10401330566
Howard Hanna
Source: NYSAMLSs,MLS#: R1696682 Originating MLS: Rochester
Originating MLS: RochesterPrice history
| Date | Event | Price |
|---|---|---|
| 8/31/2026 | Sold | $245,000-2%$181/sqft |
Source:  NYSAMLSs #R1696682 Report a problem NYSAMLSs #R1696682 Report a problem | ||
| 7/27/2026 | Pending sale | $249,900$185/sqft |
Source: NYSAMLSs #R1696682 Report a problem | ||
| 7/21/2026 | Price change | $249,900-3.8%$185/sqft |
Source: NYSAMLSs #R1696682 Report a problem | ||
| 7/10/2026 | Listed for sale | $259,900+91.1%$192/sqft |
Source: NYSAMLSs #R1696682 Report a problem | ||
| 7/29/2019 | Sold | $136,000+4.7%$100/sqft |
Source: NYSAMLSs #R1199455 Report a problem | ||
| 6/7/2019 | Pending sale | $129,900$96/sqft |
Source: Keller Williams Realty Greater Rochester West #R1199455 Report a problem | ||
| 6/5/2019 | Listed for sale | $129,900+13.1%$96/sqft |
Source: Keller Williams Realty GR West #R1199455 Report a problem | ||
| 5/25/2010 | Sold | $114,900$85/sqft |
Source: Public Record Report a problem | ||
Nearby homes
Sell for more on Zillow
Get a Zillow Showcase℠ listing at no additional cost and you could sell for .
$245,200
2% more
+$4,904
With Zillow Showcase(estimated)
$250,104
