OPEN HOUSES- Saturday, August 8th from 12-2 & Sunday, August 9th from 12-2. Welcome to 71 Knoll Top Drive! Ideally situated near the endless recreational opportunities of Ellison Park and Corbett's Glen, this beautifully maintained 3-bedroom, 1.5-bath Brighton Colonial blends timeless charm with some thoughtful updates.
Step inside to a sun-filled living room showcasing beautiful original hardwood floors that continue throughout the home. Just off the living room is a versatile first-floor office—perfect for working from home, studying, or creating a cozy reading nook. The main level also features a bright kitchen, formal dining room with a classic built-in china cabinet, welcoming foyer, and convenient half bath.
Upstairs, you'll find three amble sized bedrooms, including a primary bedroom with three closets, offering exceptional storage.
The partially finished basement adds valuable living space, ideal for a family room, fitness area, playroom, or hobby space, along with a dedicated laundry area and workshop.
Outside, enjoy the large, private, fully fenced backyard complete with a patio—perfect for entertaining, relaxing, or outdoor play. An attached one-car garage with an additional storage area provides even more convenience.
Recent updates include a complete tear-off roof and replacement windows (2013, per prior owner) and a new electrical service and panel (2021).
Located in the highly desirable Brighton community, this home offers the perfect combination of classic character, some thoughtful updates, and an exceptional location just minutes from parks, shopping, restaurants, and everyday conveniences.
Delayed Negotiations Wednesday, August 12, 2026 at 2pm. Please allow 24-hours to review all offers.
Active
$329,900
71 Knoll Top Dr, Rochester, NY 14610
3beds
1,482sqft
Single Family Residence
Built in 1941
7,840 Square Feet Lot
$-- Zestimate®
$223/sqft
$-- HOA
What's special
Versatile first-floor officeWelcoming foyerDedicated laundry areaBright kitchenBeautiful original hardwood floors
- 4 days |
- 918 |
- 46 |
Zillow last checked:
Listing updated:
Listed by:
Rockbridge Realty Group, Inc. 585-383-4500,
Anita S. Bruckner 585-752-3951
Source: NYSAMLSs,MLS#: R1704121 Originating MLS: Rochester
Originating MLS: RochesterFacts & features
Interior
Bedrooms & bathrooms
- Bedrooms: 3
- Bathrooms: 2
- Full bathrooms: 1
- 1/2 bathrooms: 1
- Main level bathrooms: 1
Heating
- Gas, Forced Air
Cooling
- Central Air
Appliances
- Included: Dryer, Dishwasher, Disposal, Gas Oven, Gas Range, Gas Water Heater, Microwave, Refrigerator, Washer
- Laundry: In Basement
Features
- Ceiling Fan(s), Separate/Formal Dining Room, Entrance Foyer, Separate/Formal Living Room, Home Office, Other, See Remarks, Window Treatments
- Flooring: Ceramic Tile, Hardwood, Varies
- Windows: Drapes, Thermal Windows
- Basement: Full,Partially Finished
- Number of fireplaces: 1
Interior area
- Total structure area: 1,482
- Total interior livable area: 1,482 sqft
Property
Parking
- Total spaces: 1
- Parking features: Attached, Garage, Storage, Garage Door Opener
- Attached garage spaces: 1
Features
- Levels: Two
- Stories: 2
- Patio & porch: Patio
- Exterior features: Blacktop Driveway, Fully Fenced, Patio
- Fencing: Full
Lot
- Size: 7,840 Square Feet
- Dimensions: 60 x 134
- Features: Rectangular, Rectangular Lot, Residential Lot
Details
- Parcel number: 2620001231300005060000
- Special conditions: Standard
Construction
Type & style
- Home type: SingleFamily
- Architectural style: Colonial
- Property subtype: Single Family Residence
Materials
- Vinyl Siding
- Foundation: Block
- Roof: Asphalt
Condition
- Resale
- Year built: 1941
Utilities & green energy
- Electric: Circuit Breakers
- Sewer: Connected
- Water: Connected, Public
- Utilities for property: Electricity Connected, Sewer Connected, Water Connected
Community & HOA
Community
- Features: Trails/Paths
- Subdivision: Knoll Top Sec 02
Location
- Region: Rochester
Financial & listing details
- Price per square foot: $223/sqft
- Tax assessed value: $199,700
- Annual tax amount: $9,352
- Date on market: 8/6/2026
- Listing terms: Cash,Conventional,FHA
Estimated market value
Not available
Estimated sales range
Not available
Not available
Price history
| Date | Event | Price |
|---|---|---|
| 8/6/2026 | Listed for sale | $329,900+24%$223/sqft |
Source:  NYSAMLSs #R1704121 Report a problem NYSAMLSs #R1704121 Report a problem | ||
| 4/23/2021 | Sold | $266,000+56.5%$179/sqft |
Source: NYSAMLSs #R1321195 Report a problem | ||
| 3/21/2016 | Sold | $170,000+44.7%$115/sqft |
Source: NYSAMLSs #R291124 Report a problem | ||
| 7/5/2005 | Sold | $117,500-22.1%$79/sqft |
Source: Public Record Report a problem | ||
| 4/7/2005 | Sold | $150,882+32.4%$102/sqft |
Source: Public Record Report a problem | ||
| 12/17/1998 | Sold | $114,000-5%$77/sqft |
Source: Public Record Report a problem | ||
| 7/7/1994 | Sold | $120,000$81/sqft |
Source: Public Record Report a problem | ||
Public tax history
| Year | Property taxes | Tax assessment |
|---|---|---|
| 2025 | -- | $199,700 |
| 2024 | -- | $199,700 |
| 2023 | -- | $199,700 |
| 2022 | -- | $199,700 +25.1% |
| 2021 | -- | $159,600 |
| 2020 | -- | $159,600 |
| 2018 | -- | $159,600 +33% |
| 2017 | $3,946 | $120,000 |
| 2016 | -- | $120,000 |
| 2015 | -- | $120,000 |
| 2014 | -- | $120,000 |
| 2013 | -- | $120,000 |
| 2012 | -- | $120,000 |
| 2011 | -- | $120,000 |
| 2010 | -- | $120,000 |
| 2009 | -- | $120,000 +6% |
| 2007 | -- | $113,200 |
| 2006 | -- | $113,200 |
| 2005 | -- | $113,200 |
| 2004 | -- | $113,200 |
| 2003 | -- | $113,200 |
| 2002 | -- | $113,200 -2.7% |
| 2001 | -- | $116,400 |
| 2000 | -- | $116,400 |
Find assessor info on the county website
Monthly payment
Climate risks
Neighborhood: 14610
Nearby schools
GreatSchools rating
- 8/10Indian Landing Elementary SchoolGrades: K-5Distance: 0.2 mi
- 6/10Bay Trail Middle SchoolGrades: 6-8Distance: 2.6 mi
- 9/10Penfield Senior High SchoolGrades: 9-12Distance: 3.1 mi
Schools provided by the listing agent
- District: Penfield
Source: NYSAMLSs. This data may not be complete. We recommend contacting the local school district to confirm school assignments for this home.
- $368,8003 bd2 ba1.5k sqft63 Knoll Top Dr, Rochester, NY 14610Off Market

- $334,9003 bd1 ba1.5k sqft75 Knoll Top Dr, Rochester, NY 14610Off Market
- $329,5003 bd1 ba1.5k sqft55 Knoll Top Dr, Rochester, NY 14610Off Market
- $255,7003 bd2 ba1.1k sqft218 Dorking Rd, Rochester, NY 14610Off Market
- $324,8004 bd2 ba1.5k sqft224 Dorking Rd, Rochester, NY 14610Off Market
- $275,1003 bd1 ba1k sqft212 Dorking Rd, Rochester, NY 14610Off Market
- $210,0002 bd1 ba1k sqft228 Dorking Rd, Rochester, NY 14610Sold
- $271,6003 bd1 ba1.4k sqft208 Dorking Rd, Rochester, NY 14610Off Market
A local agent can set up tours, give advice and negotiate with sellers.
Similar homes
- $299,0002 bd2 ba1.3k sqft275 Clover St, Rochester, NY 14610For Sale
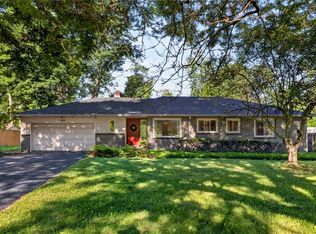
 MLS ID #R1704820, Mary G Corcoran, Listing by: Keller Williams Realty Greater Rochester. NYSAMLSs
 - $294,9003 bd3 ba1.5k sqft196 Orchard Park Blvd, Rochester, NY 14609For Sale
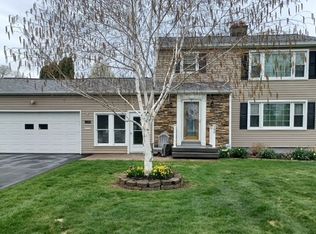 MLS ID #R1704233, Robert J. Muoio, Listing by: Howard Hanna. NYSAMLSs
 - $349,0004 bd3 ba1.8k sqft55 Crandon Way, Rochester, NY 14618For Sale
 MLS ID #R1704860, Bridgette Cudzilo, Listing by: Keller Williams Realty Greater Rochester. NYSAMLSs
 - $350,0005 bd2 ba1.7k sqft26 Morven Rd, Rochester, NY 14610For Sale
 MLS ID #R1703146, Robert J. Ruhland, Listing by: Keller Williams Realty Greater Rochester. NYSAMLSs
 - $259,9003 bd2 ba1.1k sqft295 Penhurst Rd, Rochester, NY 14610For SaleMLS ID #R1696688, Rocco F. DiFabio Jr., Listing by: RE/MAX Realty Group. NYSAMLSs
- $364,9003 bd2 ba1.7k sqft380 Hillside Ave, Rochester, NY 14610For SaleMLS ID #R1680091, Stephen Cass, Listing by: RE/MAX Realty Group. NYSAMLSs
- $209,9003 bd2 ba1.2k sqft160 Marion St, Rochester, NY 14610For SaleMLS ID #R1704345, Christine E. Yager- Halstead, Listing by: Elysian Homes by Mark Siwiec and Associates. NYSAMLSs
- $329,0003 bd2 ba1.8k sqft37 Fuller Ave, Webster, NY 14580For SaleMLS ID #R1704004, Angela F. Brown, Listing by: Keller Williams Realty Greater Rochester. NYSAMLSs
- $289,9003 bd2 ba1.6k sqft90 Oakbend Ln, Rochester, NY 14617For SaleMLS ID #R1704946, Brandi M. Vullo, Listing by: Howard Hanna. NYSAMLSs
- $329,0003 bd2 ba1.8k sqft1751 Scribner Rd, Penfield, NY 14526For SaleMLS ID #R1700939, Lois McCarthy, Listing by: Berkshire Hathaway HomeServices Discover Real Estate. NYSAMLSs
- $350,0004 bd3 ba1.7k sqft2186 Westfall Rd, Rochester, NY 14618For SaleMLS ID #R1676181, Patrick J. Hastings, Listing by: Howard Hanna. NYSAMLSs
- $309,0003 bd2 ba1.5k sqft195 Saint Regis Dr S, Rochester, NY 14618For SaleMLS ID #R1699774, Yangtian Guo, Listing by: Keller Williams Realty Greater Rochester. NYSAMLSs
- $314,9003 bd2 ba1.4k sqft1249 Imperial Dr, Webster, NY 14580For SaleMLS ID #R1700795, Karen L. Menachof, Listing by: Howard Hanna. NYSAMLSs
- $249,9004 bd2 ba1.6k sqft17 Karenlee Dr, Rochester, NY 14618For SaleMLS ID #R1704633, Sharon M. Quataert, Listing by: Century 21 APEX. NYSAMLSs
- $329,9004 bd2 ba1.8k sqft124 Granada Cir, Rochester, NY 14609For SaleMLS ID #R1692098, Glenda F. Rudolph, Listing by: Yellow Rose Real Property. NYSAMLSs
- $359,9004 bd3 ba1.9k sqft799 Lauren Ct, Webster, NY 14580For SaleMLS ID #R1703835, Elizabeth McKane Richmond, Listing by: RE/MAX Realty Group. NYSAMLSs
- $299,9004 bd2 ba1.8k sqft117 Parkmeadow Dr, Pittsford, NY 14534For SaleMLS ID #R1704179, Robert DeSimone, Listing by: Hunt Real Estate ERA/Columbus. NYSAMLSs
- $389,9004 bd3 ba2k sqft25 Valley Green Dr, Penfield, NY 14526For SaleMLS ID #R1703582, Kimberly A. Boehm, Listing by: Empire Realty Group. NYSAMLSs
- $259,9003 bd2 ba1.6k sqft24 Shire Oaks Dr, Pittsford, NY 14534For SaleMLS ID #R1700226, Ethan Vaiana, Listing by: Elysian Homes by Mark Siwiec and Associates. NYSAMLSs
- $349,9004 bd2 ba1.6k sqft668 Marsh Rd, Pittsford, NY 14534For SaleMLS ID #R1702952, Daniela Polidor, Listing by: Empire Realty Group. NYSAMLSs
