Skip main navigation
Sold for $1,950,000
  • Tax assessed value
    $1,950,000

    71 Knollview Way, San Francisco, CA 94131

    4beds
    2,000sqft
    Single Family Residence
    Built in 1956
    4,534 Square Feet Lot
    $2,387,800 Zestimate®
    $975/sqft
    $6,862 Estimated rent

    Home value

    $2,387,800

    $2.13M - $2.67M

    $6,862/mo

    Zestimate® history
    Loading
    Loading...

    Owner options

    List your home for rent

    $6,862/mo

    Rent Zestimate®

    Find your next renter with Zillow Rental Manager. Plus, with online applications, you can quickly screen prospective tenants – for free.

    Learn more

    $6,862/mo

    Rent Zestimate®

    Refinance and save

    $12,472/mo

    Est. payment

    Refinancing to a lower rate could help reduce your monthly payments and save thousands over the life of the loan.

    See today's rates

    $12,472/mo

    Est. payment

    Explore your selling options

    Work with a Zillow partner agent

    Leverage their expertise and Zillow's premium Showcase listings to get your home seen by more buyers.

    Get started

    List with your own agent

    Get your home in front of millions of buyers by listing it on Zillow.

    Learn how to do it

    Sell it yourself

    Take full control of how buyers see your home on Zillow by listing For Sale by Owner (FSBO).

    List your home

    What's special

    Antique japanese tansusCalifornia native plantsJapanese-inspired gardenExpansive windowsLight oak hardwood floorsGreenbelts and scenic trailsJaponesque-influenced kitchen
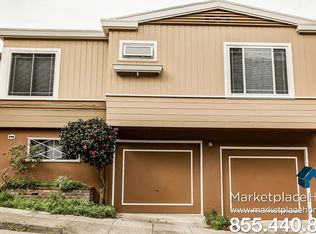
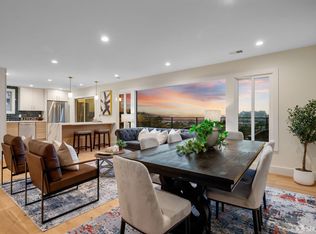
    Mid-century modern home in tranquil Midtown Terrace, a coveted enclave in Central San Francisco, offering privacy and stunning panoramic ocean and hill views. Known for its greenbelts and scenic trails, including Twin Peaks vistas. The lush entry leads to an open living area with a limestone gas fireplace, expansive windows, and dining area. A Japonesque-influenced kitchen features a three-door pantry and antique Japanese tansus. Light oak hardwood floors unify open spaces, designed by the architect-owner for entertaining or quiet reflection. Main floor includes a large primary suite and two additional bedrooms, one used as an office with custom shelving. Lower level has Italian porcelain tile with radiant heating, a dedicated office with custom maple shelves, and a second full primary suite. Outside, a Japanese-inspired garden with a fountain, California Native plants, and succulents completes the serene atmosphere.

    Zillow last checked:

    Listing updated:

    Listed by:

    John M. Kirkpatrick DRE #00921345 415-412-0559,

    Compass 415-345-3000

    Bought with:

    Adrian Tan, DRE #02033364

    Redfin

    Source: SFAR,MLS#: 424068253MLS LogoOriginating MLS: San Francisco Association of REALTORS

    Facts & features

    Interior

    Bedrooms & bathrooms
    • Bedrooms: 4
    • Bathrooms: 3
    • Full bathrooms: 3
    Primary bedroom
    • Features: Closet, Walk-In Closet
    • Area: 0
    • Dimensions: 0 x 0
    Bedroom 1
    • Area: 0
    • Dimensions: 0 x 0
    Bedroom 2
    • Area: 0
    • Dimensions: 0 x 0
    Bedroom 3
    • Area: 0
    • Dimensions: 0 x 0
    Bedroom 4
    • Area: 0
    • Dimensions: 0 x 0
    Primary bathroom
    • Features: Double Vanity, Tile, Tub w/Shower Over, Window
    Bathroom
    • Features: Tub
    Dining room
    • Features: Dining/Living Combo
    • Area: 0
    • Dimensions: 0 x 0
    Family room
    • Level: Lower
    • Area: 0
    • Dimensions: 0 x 0
    Kitchen
    • Features: Pantry Closet
    • Area: 0
    • Dimensions: 0 x 0
    Living room
    • Area: 0
    • Dimensions: 0 x 0
    Heating
    • Fireplace(s), Zoned
    Appliances
    • Included: Dishwasher, Disposal, Electric Cooktop, Ice Maker, Tankless Water Heater, Dryer, Washer
    • Laundry: Cabinets, Ground Floor, Inside, Sink
    Features
    • Formal Entry, Storage
    • Flooring: Tile, Wood
    • Windows: Caulked/Sealed, Double Pane Windows, Skylight(s)
    • Number of fireplaces: 1
    • Fireplace features: Living Room
    Interior area
    • Total structure area: 2,000
    • Total interior livable area: 2,000 sqft

    Property

    Parking
    • Total spaces: 2
    • Parking features: Driveway, Covered, Garage Door Opener, Inside Entrance, Side By Side, On Site (Single Family Only)
    • Has garage: Yes
    • Has uncovered spaces: Yes
    Features
    • Patio & porch: Uncovered Patio
    • Fencing: Back Yard,Wood
    • Has view: Yes
    • View description: City, Garden, Hills, Ocean, Park/Greenbelt, San Francisco, Sutro Tower, Trees/Woods
    • Has water view: Yes
    • Water view: Ocean
    Lot
    • Size: 4,534 Square Feet
    Details
    • Parcel number: 2823024
    • Special conditions: Standard

    Construction

    Type & style
    • Home type: SingleFamily
    • Architectural style: Mid-Century
    • Property subtype: Single Family Residence
    Materials
    • Roof: Asphalt,Fiberglass
    Condition
    • Updated/Remodeled
    • New construction: No
    • Year built: 1956

    Utilities & green energy

    • Water: Public
    • Utilities for property: Sewer Connected, Internet Available

    Community & HOA

    Community
    • Security: Carbon Monoxide Detector(s), Fire Alarm, Fire Extinguisher, Security Gate, Smoke Detector(s)
    HOA
    • Has HOA: No
    Location
    • Region: San Francisco
    • Elevation: 0

    Financial & listing details

    • Price per square foot: $975/sqft
    • Tax assessed value: $1,950,000
    • Annual tax amount: $23,870
    • Date on market: 10/14/2024
    • Cumulative days on market: 25 days
    • Total actual rent: 0
    • Road surface type: Paved Sidewalk

    Price history

    DateEventPrice
    12/9/2024Sold$1,950,000+8.3%$975/sqft
    Source: SFAR #424068253 Report a problem
    11/8/2024Pending sale$1,800,000$900/sqft
    Source: SFAR #424068253 Report a problem
    10/15/2024Listed for sale$1,800,000+176.9%$900/sqft
    Source: SFAR #424068253 Report a problem
    11/27/2002Sold$650,000$325/sqft
    Source: Public Record Report a problem

    Public tax history

    YearProperty taxesTax assessment
    2025$23,870 +120.2%$1,950,000 +111.3%
    2024$10,841 +1.5%$922,940 +2%
    2023$10,685 +1.8%$904,844 +2%
    2022$10,494 +1.8%$887,103 +2%
    2021$10,312 -0.3%$869,710 +1%
    2020$10,343 +3.6%$860,793 +2%
    2019$9,987 +3.5%$843,915 +2%
    2018$9,652 +1.2%$827,369 +2%
    2017$9,538 +1.7%$811,147 +2%
    2016$9,374 +1.2%$795,244 +1.5%
    2015$9,260 -0.2%$783,299 +2%
    2014$9,274 $767,956 +0.5%
    2013-- $764,486 +2%
    2012-- $749,498 +2%
    2011-- $734,803 +0.8%
    2010-- $729,313 -0.2%
    2009-- $731,046 +2%
    2008-- $716,713 +2%
    2007-- $702,661 +2%
    2006-- $688,884 +2%
    2005-- $675,377 +3.9%
    2003-- $650,000 +832.2%
    2002-- $69,726 +2%
    2001-- $68,362 +2%
    2000-- $67,021
    Find assessor info on the county website

    Neighborhood: Midtown Terrace

    Nearby schools

    GreatSchools rating
    Get a cash offer in 3 minutes
    Find out how much your home could sell for in as little as 3 minutes with a no-obligation cash offer.
    Estimated market value
    $2,387,800
    Get a cash offer in 3 minutes
    Find out how much your home could sell for in as little as 3 minutes with a no-obligation cash offer.
    Estimated market value
    $2,387,800