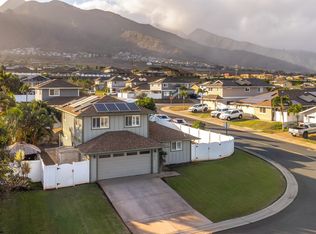
Welcome home to 71 Kumulaau Ohia Loop, located in the Ohia subdivision of the highly desirable Kehalani master-planned community in Wailuku. This 4-bedroom, 2.5-bath residence offers 1,860 square feet of well-designed living space, with the primary bedroom conveniently located on the first level for comfort and privacy. The home features new vinyl flooring in the kitchen and dining area, complementing an open and functional layout. The living room is a standout, offering very high ceilings and abundant natural light, creating a bright and airy atmosphere throughout the main living space. Enjoy year-round comfort with central air conditioning. Step outside to a private, fully enclosed backyard with a spacious patio, perfect for outdoor dining, entertaining, or relaxing while taking in beautiful West Maui Mountain views. Set in a quiet, well-maintained neighborhood, this home is just minutes from parks, schools, shopping, medical facilities, and all of Central Maui’s everyday conveniences. A wonderful opportunity to own in one of Wailuku’s most sought-after communities—Kehalani living at its best. The staging items such as furniture, artwork, plants, and the like portrayed in these photos have been created by computer-generated image technology and used for illustration purposes only. No real, actual or physical staging items are included in this sale. Property is vacant and very easy to show.
For sale
Price cut: $40K (7/17)
$1,199,000
71 Kumulaau Ohia Loop, Wailuku, HI 96793
4beds
3baths
1,860sqft
:
Get pre-qualified$6,568/mo
Single Family Residence, Residential
Built in 2004
5,301 Square Feet Lot
$-- Zestimate®
$645/sqft
$97/mo HOA
What's special
Private fully enclosed backyardAbundant natural lightOpen and functional layoutCentral air conditioningSpacious patio
- 181 days |
- 724 |
- 21 |
Zillow last checked:
Listing updated:
Listed by:
Truman T. Taoka RS-77816 Cell:808-280-6987,
Island Sotheby's International Realty(W),
Jordan K. Smith RS-70830 808-281-8850,
Island Sotheby's International Realty(W)
Source: RAM,MLS#: 408550
Facts & features
Interior
Bedrooms & bathrooms
- Bedrooms: 4
- Bathrooms: 3
Primary bedroom
- Level: Ground
Cooling
- Central Air
Appliances
- Included: Dishwasher, Disposal, Dryer, Microwave, Range, Refrigerator, Solar Hot Water
Features
- Ceiling Fan(s), Chandelier
- Windows: Blinds
- Has fireplace: No
Interior area
- Total structure area: 1,860
- Total interior livable area: 1,860 sqft
Property
Parking
- Total spaces: 2
- Parking features: Garage, Garage Door Opener
- Garage spaces: 2
Features
- Levels: Two
- Stories: 2
- Patio & porch: Covered Lanai/Deck
- Exterior features: Lawn Sprinkler
- Has view: Yes
- View description: Mountain/Ocean
- Has water view: Yes
- Water view: Mountain/Ocean
- Waterfront features: None
Lot
- Size: 5,301 Square Feet
- Topography: Gentle Slope
Details
- Parcel number: 2350230450000
- Zoning: R-1
- Zoning description: Residential
Construction
Type & style
- Home type: SingleFamily
- Property subtype: Single Family Residence, Residential
Materials
- Foundation: Slab
- Roof: Shingle
Condition
- Year built: 2004
Utilities & green energy
- Electric: Underground
- Sewer: Public Sewer
- Water: Public
- Utilities for property: Phone Connected, Cable Connected, TV Cable
Community & HOA
Community
- Security: Smoke Detector(s)
- Subdivision: Ohia at Kehalani
HOA
- Has HOA: Yes
- HOA fee: $97 monthly
Location
- Region: Wailuku
Financial & listing details
- Price per square foot: $645/sqft
- Tax assessed value: $1,157,700
- Annual tax amount: $2,825
- Date on market: 1/27/2026
- Electric utility on property: Yes
Estimated market value
Not available
Estimated sales range
Not available
Not available
Price history
| Date | Event | Price |
|---|---|---|
| 7/17/2026 | Price change | $1,199,000-3.2%$645/sqft |
Source:  RAM #408550 Report a problem RAM #408550 Report a problem | ||
| 6/30/2026 | Price change | $1,239,000-0.8%$666/sqft |
Source: RAM #408550 Report a problem | ||
| 5/27/2026 | Price change | $1,249,000-3.6%$672/sqft |
Source: RAM #408550 Report a problem | ||
| 4/6/2026 | Price change | $1,295,000-4.7%$696/sqft |
Source: RAM #408550 Report a problem | ||
| 1/27/2026 | Listed for sale | $1,359,000+104.4%$731/sqft |
Source: RAM #408550 Report a problem | ||
| 6/11/2022 | Listing removed | -- |
Source: Zillow Rental Network Premium Report a problem | ||
| 6/3/2022 | Listed for rent | $4,400+10%$2/sqft |
Source: Zillow Rental Network Premium Report a problem | ||
| 7/9/2021 | Listing removed | -- |
Source: Zillow Rental Network Premium Report a problem | ||
| 7/5/2021 | Listed for rent | $4,000+5.3%$2/sqft |
Source: Zillow Rental Network Premium Report a problem | ||
| 2/4/2021 | Listing removed | -- |
Source: Zillow Rental Network Premium Report a problem | ||
| 1/13/2021 | Listed for rent | $3,800$2/sqft |
Source: Zillow Rental Network Premium Report a problem | ||
| 7/17/2020 | Listing removed | $3,800$2/sqft |
Source: CBIP Vacations, LLC dba CB Property Management Report a problem | ||
| 5/19/2020 | Listed for rent | $3,800$2/sqft |
Source: CBIP Vacations, LLC dba CB Property Management Report a problem | ||
| 4/21/2017 | Sold | $665,000-1.5%$358/sqft |
Source: RAM #372939 Report a problem | ||
| 2/23/2017 | Pending sale | $675,000$363/sqft |
Source: Keller Williams - KW Maui West #372939 Report a problem | ||
| 2/13/2017 | Listed for sale | $675,000+17.3%$363/sqft |
Source: KW Island Living (Ka) #372939 Report a problem | ||
| 8/26/2014 | Sold | $575,400-4.9%$309/sqft |
Source: Public Record Report a problem | ||
| 5/16/2014 | Price change | $605,000-1.6%$325/sqft |
Source: CENTURY 21 All Islands #360095 Report a problem | ||
| 4/9/2014 | Price change | $615,000-3.1%$331/sqft |
Source: CENTURY 21 All Islands #360095 Report a problem | ||
| 4/1/2014 | Listed for sale | $635,000$341/sqft |
Source: CENTURY 21 All Islands #360095 Report a problem | ||
Public tax history
| Year | Property taxes | Tax assessment |
|---|---|---|
| 2025 | $2,825 +43.9% | $1,157,700 +35.5% |
| 2024 | $1,963 -55.7% | $854,400 +12.8% |
| 2023 | $4,430 -40.9% | $757,200 +9.6% |
| 2022 | $7,499 +629.7% | $690,600 +10.2% |
| 2021 | $1,028 -71.9% | $626,400 -5.7% |
| 2020 | $3,659 +0.2% | $664,200 +1.7% |
| 2019 | $3,653 | $653,400 -1.3% |
| 2018 | $3,653 +195.5% | $661,700 |
| 2017 | $1,236 +15.4% | -- |
| 2016 | $1,071 +210.1% | $596,800 +1.3% |
| 2015 | $346 -7.8% | $588,900 +25.4% |
| 2014 | $375 | $469,500 -1.5% |
| 2013 | -- | $476,600 +4.7% |
| 2012 | -- | $455,300 +3.9% |
| 2011 | -- | $438,200 -6.1% |
| 2010 | -- | $466,600 -15.5% |
| 2009 | -- | $551,900 +1.3% |
| 2007 | -- | $544,700 +11% |
| 2006 | -- | $490,500 |
Find assessor info on the county website
Monthly payment
Est. payment
Payment breakdown
Explore the cost of this home by adjusting the details. Changes won't be saved.Climate risks
Neighborhood: 96793
Nearby schools
GreatSchools rating
- 4/10Puu Kukui Elementary SchoolGrades: PK-5Distance: 0.2 mi
- 6/10Iao Intermediate SchoolGrades: 6-8Distance: 0.6 mi
- 4/10Henry Perrine Baldwin High SchoolGrades: 9-12Distance: 1.3 mi
- $995,2003 bd2 ba1.4k sqft65 Kumulaau Ohia Loop, Wailuku, HI 96793Off Market
- $1,057,9004 bd2 ba1.8k sqft75 Kumulaau Ohia Loop, Wailuku, HI 96793Off Market
- $1,145,0003 bd3 ba1.7k sqft15 Awikiwiki Pl, Wailuku, HI 96793Sold

- $1,023,2003 bd2 ba1.3k sqft18 Lala Ohia Pl, Wailuku, HI 96793Off Market
- $1,056,2003 bd2 ba1.7k sqft63 Kumulaau Ohia Loop, Wailuku, HI 96793Off Market
- $1,015,3003 bd2 ba1.4k sqft66 Kumulaau Ohia Loop, Wailuku, HI 96793Off Market
- $1,044,7003 bd2 ba1.7k sqft76 Kumulaau Ohia Loop, Wailuku, HI 96793Off Market
- $1,080,6004 bd2 ba1.8k sqft68 Kumulaau Ohia Loop, Wailuku, HI 96793Off Market
A local agent can set up tours, give advice and negotiate with sellers.
Similar homes
- $1,200,0004 bd3 ba1.7k sqft119 Kaikai St, Wailuku, HI 96793For Sale
 MLS ID #410136, Ashley Correa RS-80689, Compass. RAM
 - $1,185,0004 bd3 ba1.7k sqft130 Kamahao Cir, Wailuku, HI 96793For Sale
 MLS ID #409867, Christian Slocum RS-78211, Hawaii Life (W). RAM
 - $1,180,0003 bd3 ba1.6k sqft1032 Ulu Kanu St, Wailuku, HI 96793For Sale
 MLS ID #408477, Ashley Correa RS-80689, Compass. RAM
 - $1,100,0003 bd2 ba1.5k sqft307 Puaehu St Lot 18, Wailuku, HI 96793For Sale
 MLS ID #410139, Stephanie Castro RS-84917, Keller Williams Realty Maui-Ka. RAM
 - $1,199,0003 bd2 ba1.2k sqft624 Alihilani St, Wailuku, HI 96793For SaleMLS ID #409446, Joice Castillo RS-78200, Real Broker. RAM
- $1,374,0003 bd3 ba1.7k sqft100 Lili Lehua St, Wailuku, HI 96793For SaleMLS ID #408465, Aron Teuber RB-24046, Haleakala Realty, LLC. RAM
- $949,5003 bd3 ba1.4k sqftMilo Court at Kehalani, Wailuku, HI 96793For SaleMLS ID #410179, Brady McPheeters RS-83797, eXp Realty. RAM
- $1,148,0003 bd3 ba1k sqft73A Maluhia Dr, Wailuku, HI 96793For SaleMLS ID #410037, Sandra S. Daniells RS-76336, ENRG Realty. RAM
- $1,500,0004 bd4 ba1.9k sqft103 Ka Ikena Loop, Wailuku, HI 96793For SaleMLS ID #408421, Lara Schoeppner RS-83656, Keller Williams Realty Maui-Ka. RAM
- $1,449,0003 bd2 ba1.8k sqft199 Puaehu St, Wailuku, HI 96793For SaleMLS ID #409635, Stephanie Dutcher RS-77749, Coldwell Banker Island Prop-Ku. RAM
- $1,429,0003 bd2 ba1.5k sqft337 Laniuma Pl, Wailuku, HI 96793For SaleMLS ID #409408, Gail Swanson RB-20977, Hawaiian Style Realty LLC. RAM
- $1,280,0003 bd2 ba1.6k sqft81 Pua Kalaunu Loop, Wailuku, HI 96793For SaleMLS ID #409584, Donna P. Ting RB-07198, Tri-Isle Rlty & Dev Co Inc. RAM
- $1,370,0003 bd3 ba2.1k sqft171 Halenani Dr, Wailuku, HI 96793For SaleMLS ID #407356, Karen Patague RS-81745, Compass. RAM
- $1,449,0003 bd2 ba1.6k sqft159 Pua Kalaunu Loop Lot 163, Wailuku, HI 96793For SaleMLS ID #409807, Brady McPheeters RS-83797, eXp Realty. RAM
- $865,0003 bd3 ba1.4k sqftKamani at Kehalani, Wailuku, HI 96793For SaleMLS ID #407263, Kristen Goo RB-23516, Aesthetic Real Estate LLC. RAM
- $1,599,0004 bd3 ba1.9k sqft1344 Hiahia St, Wailuku, HI 96793For SaleMLS ID #409641, Miranda C. DeSoto RB-18880, Maui No Ka Oi Properties. RAM
- $1,400,0003 bd3 ba1.7k sqft270 Puumakani St, Kahului, HI 96732For SaleMLS ID #409922, Wesley J. Barut RB-17192, Maui Tropical Realty. RAM
- $1,150,0003 bd2 ba1.7k sqft45 Hoku Puhipaka St, Kahului, HI 96732For SaleMLS ID #409436, Mike Hearne RB-24703, Coldwell Banker Island Prop-Ku. RAM
- $920,0002 bd3 ba1.4k sqftVillas at Kehalani, Wailuku, HI 96793For SaleMLS ID #407776, Chetanaa Petra Zoeller RB-21276, Island Rock Realty LLC. RAM
- $800,0003 bd1 ba1k sqft1855 Mill St #A, Wailuku, HI 96793For SaleMLS ID #409946, Deanna Davis RB-24677, Compass. RAM
