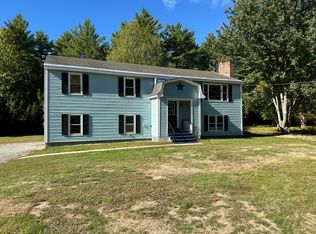
Meticulously Maintained Large home (Yellow section) with in-law apartment (green section of building). Situated on a rear corner lot of the U shaped Bradbury Acres subdivision.
Outside this property has a wonderfully flat open lot with a huge yard and plenty of space for entertaining. The property is bordered by mature trees on three sides giving excellent privacy. A huge fenced garden awaits you with several outbuilding to provide plenty of storage. A large garden shed, Chicken coop, small garden shed, and climate controlled shop provide ample space for tools, hobbies and enjoyment. Additional outdoor space includes not one but two fire pit areas. Once placed just off the rear of the main house with pavers surrounding a pit, and a second hidden out of sight in the rear trees for a cozy family outing. Great for entertaining multiple groups.
Their are separate driveways and entrances for both the main house and in-law apartment.
Inside the main house you'll find a charming kitchen with tasteful finishes. A sliding barn door leads to the family room just off the dining area. Upstairs there a three comfortable bedrooms with a possible fourth currently being used as an office. Off the rear of the house adjacent to the kitchen is a cozy 3 season porch.
A shared laundry room leads to the in-law apartment. (Built in 2016). A bright and open concept kitchen and living room greet you as you enter. A bedroom and full bath just of the main living area make for easy one level living. The bath features walk in shower, double vanities and a dual walk through closet area ties it all together.
A partially finished basement with murphy bed add utility to the huge space available below. Accessed by a wonderfully large set of stairs from in law apartment or from the Main house.
Newer boiler provides energy efficient living and dual heat pumps make for efficient comfort all year long.
Closed
$560,000
71 Landry Drive, Hollis, ME 04042
4beds
3,380sqft
Single Family Residence
Built in 1977
2.21 Acres Lot
$654,500 Zestimate®
$166/sqft
$4,314 Estimated rent
Home value
$654,500
$622,000 - $694,000
$4,314/mo
Zestimate® history
Owner options
List your home for rent
$4,314/mo
Rent Zestimate®
Find your next renter with Zillow Rental Manager. Plus, with online applications, you can quickly screen prospective tenants – for free.
$4,314/mo
Rent Zestimate®
Refinance and save
$3,464/mo
Est. payment
Refinancing to a lower rate could help reduce your monthly payments and save thousands over the life of the loan.
$3,464/mo
Est. payment
Explore your selling options
Work with a Zillow partner agent
Leverage their expertise and Zillow's premium Showcase listings to get your home seen by more buyers.
Get startedList with your own agent
Get your home in front of millions of buyers by listing it on Zillow.
Learn how to do itSell it yourself
Take full control of how buyers see your home on Zillow by listing For Sale by Owner (FSBO).
List your homeWhat's special
Huge yardMurphy bedSmall garden shedHuge fenced gardenLarge garden shedDual walk through closetCharming kitchen
Zillow last checked:
Listing updated:
Listed by:
Keller Williams Realty
Bought with:
Welcome Home Real Estate
Source: Maine Listings,MLS#: 1566995
Facts & features
Interior
Bedrooms & bathrooms
- Bedrooms: 4
- Bathrooms: 3
- Full bathrooms: 3
Bedroom 1
- Level: First
Bedroom 2
- Level: Second
Bedroom 3
- Level: Second
Bedroom 4
- Level: Second
Den
- Level: First
Family room
- Level: First
Kitchen
- Level: First
Kitchen
- Level: First
Laundry
- Features: Built-in Features, Utility Sink
- Level: First
Office
- Level: First
Heating
- Baseboard, Heat Pump, Hot Water, Zoned
Cooling
- Heat Pump
Appliances
- Included: Dishwasher, Dryer, Microwave, Electric Range, Refrigerator, Washer
- Laundry: Built-Ins, Sink
Features
- 1st Floor Bedroom, In-Law Floorplan, Shower
- Flooring: Carpet, Laminate
- Basement: Interior Entry,Finished,Full,Unfinished
- Number of fireplaces: 1
Interior area
- Total structure area: 3,380
- Total interior livable area: 3,380 sqft
- Finished area above ground: 2,660
- Finished area below ground: 720
Property
Parking
- Parking features: Other, Paved, 5 - 10 Spaces, On Site, Off Street
Accessibility
- Accessibility features: 32 - 36 Inch Doors
Features
- Patio & porch: Deck
- Has view: Yes
- View description: Trees/Woods
Lot
- Size: 2.21 Acres
- Features: Corner Lot, Level, Open Lot
Details
- Additional structures: Outbuilding, Shed(s), Barn(s)
- Parcel number: HLLSM9L56S12
- Zoning: NHRCZ
Construction
Type & style
- Home type: SingleFamily
- Architectural style: Colonial
- Property subtype: Single Family Residence
Materials
- Wood Frame, Vinyl Siding
- Roof: Metal,Shingle
Condition
- Year built: 1977
Utilities & green energy
- Electric: Circuit Breakers
- Sewer: Private Sewer
- Water: Private
Community & HOA
Location
- Region: Hollis Center
Financial & listing details
- Price per square foot: $166/sqft
- Tax assessed value: $279,720
- Annual tax amount: $4,196
- Date on market: 7/29/2023
- Road surface type: Paved
Price history
| Date | Event | Price |
|---|---|---|
| 10/6/2023 | Sold | $560,000-2.6%$166/sqft |
Source:  Maine Listings #1566995 Report a problem Maine Listings #1566995 Report a problem | ||
| 8/27/2023 | Pending sale | $575,000$170/sqft |
Source: Maine Listings #1566995 Report a problem | ||
| 8/16/2023 | Price change | $575,000-4.2%$170/sqft |
Source: Maine Listings #1566995 Report a problem | ||
| 7/29/2023 | Listed for sale | $600,000$178/sqft |
Source: Maine Listings #1566995 Report a problem | ||
Public tax history
| Year | Property taxes | Tax assessment |
|---|---|---|
| 2024 | $4,196 +3.5% | $279,720 |
| 2023 | $4,056 -3.3% | $279,720 |
| 2022 | $4,196 +5.3% | $279,720 |
| 2021 | $3,986 +1.8% | $279,720 |
| 2020 | $3,916 +1.8% | $279,720 |
| 2019 | $3,846 +4.1% | $279,720 +0.3% |
| 2018 | $3,696 +6% | $278,920 |
| 2017 | $3,487 +4.6% | $278,920 |
| 2016 | $3,333 +39% | $278,920 +39% |
| 2015 | $2,398 +3.9% | $200,710 |
| 2014 | $2,308 +4.5% | $200,710 |
| 2013 | $2,208 +6.3% | $200,710 |
| 2012 | $2,077 +9.1% | $200,710 +5.2% |
| 2010 | $1,903 | $190,710 +16.6% |
| 2005 | -- | $163,575 |
Find assessor info on the county website
Neighborhood: 04042
Nearby homes
- $443,6003 bd2 ba1.8k sqft77 Landry Dr, Hollis Center, ME 04042Off Market

- $475,700-- bd-- ba-- sqft74 Landry Dr, Hollis Center, ME 04042Off Market
- $455,0003 bd1 ba1.8k sqft57 Landry Dr, Hollis Center, ME 04042Sold
- $415,0004 bd2 ba1.6k sqft87 Landry Dr, Hollis Center, ME 04042Sold

- $506,1004 bd2 ba1.9k sqft50 Landry Dr, Hollis Center, ME 04042Off Market
- $416,100-- bd-- ba-- sqft88 Landry Dr, Hollis Center, ME 04042Off Market
- $460,200-- bd-- ba-- sqft97 Landry Dr, Hollis Center, ME 04042Off Market
- $456,100-- bd-- ba-- sqft28 Landry Dr, Hollis Center, ME 04042Off Market
Nearby schools
GreatSchools rating
- 4/10Hollis SchoolGrades: PK-5Distance: 2.3 mi
- 4/10Bonny Eagle Middle SchoolGrades: 6-8Distance: 4.1 mi
- 3/10Bonny Eagle High SchoolGrades: 9-12Distance: 4.2 mi


Get pre-qualified for a loan
At Zillow Home Loans, we can pre-qualify you in as little as 5 minutes with no impact to your credit score.An equal housing lender. NMLS #10287.
- Maine
- York County
- Hollis
- 04042
- 71 Landry Drive
Nearby cities
Nearby zip codes
Other Hollis Topics
