Skip main navigation
Closed
  • $473,000

    71 Lazy Eight Dr, Port Orange, FL 32128

    4beds
    2,472sqft
    Single Family Residence, Residential
    Built in 1986
    9,583 Square Feet Lot
    $476,800 Zestimate®
    $191/sqft
    $3,400 Estimated rent

    Home value

    $476,800

    $429,000 - $529,000

    $3,400/mo

    Zestimate® history
    Loading
    Loading...

    Owner options

    List your home for rent

    $3,400/mo

    Rent Zestimate®

    Find your next renter with Zillow Rental Manager. Plus, with online applications, you can quickly screen prospective tenants – for free.

    Learn more

    $3,400/mo

    Rent Zestimate®

    Refinance and save

    $5,085/mo

    Est. payment

    Refinancing to a lower rate could help reduce your monthly payments and save thousands over the life of the loan.

    See today's rates

    $5,085/mo

    Est. payment

    Explore your selling options

    Work with a Zillow partner agent

    Leverage their expertise and Zillow's premium Showcase listings to get your home seen by more buyers.

    Get started

    List with your own agent

    Get your home in front of millions of buyers by listing it on Zillow.

    Learn how to do it

    Sell it yourself

    Take full control of how buyers see your home on Zillow by listing For Sale by Owner (FSBO).

    List your home

    What's special

    Private poolBreakfast barGranite countertopsSeparate bonus roomCovered porchGolf course viewFrench doors
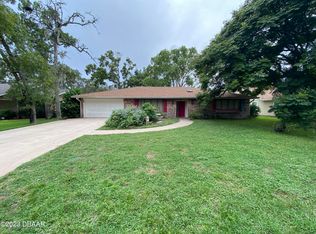
    Nestled in the guard-gated Spruce Creek Fly-In community, this attractive brick home features a golf course view and a enjoyable private pool, along with a 2023 roof with new skylights. With four bedrooms & two bathrooms, the home showcases a spacious open-concept eat-in kitchen seamlessly connected to the family room. This inviting space is enhanced by wood cabinetry, granite countertops, a breakfast bar, and a cozy raised hearth fireplace. French doors open to a covered porch and the pool area. There is a large dining room and a separate bonus room also with French doors, ideal for entertaining or serving as an office or den. The primary suite offers direct access to the pool area through French doors and includes a walk-in closet. The en-suite bathroom has a walk-in shower and a dual vanity, while the second bathroom has been fully updated to include a barrier-free shower and a soaking tub. One of the bedrooms is fitted with a wall bed and built in cabinetry for added convenience. Living in the Spruce Creek Fly-In community means enjoying private, golf-cart-friendly streets, parks, a playground, and local businesses including a public restaurant. There is 's also an optional membership country club that offers pickleball, tennis, golf, fitness, and dining options. For aviation enthusiasts, the community boasts a private airport with a 4,000-foot paved runway and aviation services. This home is conveniently located near shops, restaurants, and schools in the Port Orange area, recreational spots, and it is just a short drive to the beach.

    Zillow last checked:

    Listing updated:

    Listed by:

    Lori Schultz 386-275-6571,

    Premier Sotheby's International Realty,

    Maureen Reynolds 386-679-5873

    Bought with:

    Premier Sotheby's International Realty

    Source: DBAMLS,MLS#: 1212249MLS Logo

    Facts & features

    Interior

    Bedrooms & bathrooms
    • Bedrooms: 4
    • Bathrooms: 2
    • Full bathrooms: 2
    Bedroom 1
    • Description: Ensuite; walk-in closet, Carpet
    • Level: First
    • Area: 322 Square Feet
    • Dimensions: 14.00 x 23.00
    Bedroom 2
    • Description: Ceiling Fan
    • Level: First
    • Area: 156 Square Feet
    • Dimensions: 13.00 x 12.00
    Bedroom 3
    • Description: Wall Bed, Cabinets, Fan
    • Level: First
    • Area: 144 Square Feet
    • Dimensions: 12.00 x 12.00
    Bedroom 4
    • Description: Ceiling Fan
    • Level: First
    • Area: 156 Square Feet
    • Dimensions: 13.00 x 12.00
    Bonus room
    • Description: French doors, fan
    • Level: First
    • Area: 224 Square Feet
    • Dimensions: 16.00 x 14.00
    Dining room
    • Description: Luxury Vinyl
    • Level: First
    • Area: 177.6 Square Feet
    • Dimensions: 12.00 x 14.80
    Family room
    • Description: Luxury Vinyl, Fireplace
    • Level: First
    • Area: 324 Square Feet
    • Dimensions: 18.00 x 18.00
    Kitchen
    • Description: Bfst Bar, Eat in Kitchen, Nook, Granite, Tile
    • Level: First
    • Area: 240 Square Feet
    • Dimensions: 12.00 x 20.00
    Heating
    • Central
    Cooling
    • Central Air
    Appliances
    • Included: Washer, Refrigerator, Microwave, Electric Water Heater, Electric Range, Dryer, Dishwasher
    • Laundry: In Garage
    Features
    • Breakfast Bar, Breakfast Nook, Built-in Features, Ceiling Fan(s), Eat-in Kitchen, Entrance Foyer, Primary Bathroom - Shower No Tub, Primary Downstairs, Vaulted Ceiling(s), Walk-In Closet(s)
    • Flooring: Carpet, Tile, Vinyl
    • Windows: Skylight(s)
    • Number of fireplaces: 1
    • Fireplace features: Wood Burning
    Interior area
    • Total structure area: 2,982
    • Total interior livable area: 2,472 sqft

    Property

    Parking
    • Total spaces: 2
    • Parking features: Attached, Garage, Garage Door Opener
    • Attached garage spaces: 2
    Features
    • Levels: One
    • Stories: 1
    • Patio & porch: Covered, Deck, Front Porch, Rear Porch, Screened
    • Pool features: In Ground, Pool Sweep, Screen Enclosure
    • Has view: Yes
    • View description: Golf Course, Pool
    Lot
    • Size: 9,583 Square Feet
    • Dimensions: 80.0 ft x 120.0 ft
    • Features: On Golf Course
    Details
    • Parcel number: 622504000020
    • Zoning description: PUD

    Construction

    Type & style
    • Home type: SingleFamily
    • Architectural style: Ranch
    • Property subtype: Single Family Residence, Residential
    Materials
    • Brick, Frame
    • Foundation: Slab
    • Roof: Shingle
    Condition
    • New construction: No
    • Year built: 1986

    Utilities & green energy

    • Sewer: Public Sewer
    • Water: Public
    • Utilities for property: Electricity Connected, Sewer Connected, Water Connected

    Community & HOA

    Community
    • Features: Airport/Runway
    • Security: 24 Hour Security, Gated with Guard
    • Subdivision: Spruce Creek Fly In
    HOA
    • Has HOA: Yes
    • Amenities included: Airport/Runway, Clubhouse, Fitness Center, Gated, Golf Course, Jogging Path, Maintenance Grounds, Management, Park, Playground, Security, Tennis Court(s)
    • Services included: Security, Other
    • HOA fee: $1,850 annually
    • HOA name: Spruce Creek Property Owners Association
    • HOA phone: 386-760-5884
    Location
    • Region: Port Orange

    Financial & listing details

    • Price per square foot: $191/sqft
    • Tax assessed value: $440,782
    • Annual tax amount: $3,497
    • Date on market: 6/4/2025
    • Listing terms: Cash,Conventional,FHA,VA Loan
    • Electric utility on property: Yes
    • Road surface type: Paved

    Price history

    DateEventPrice
    7/11/2025Sold$473,000-5.2%$191/sqft
    Source: DBAMLS #1212249 Report a problem
    6/23/2025Pending sale$499,000$202/sqft
    Source: Stellar MLS #O6300145 Report a problem
    6/22/2025Contingent$499,000$202/sqft
    Source: DBAMLS #1212249 Report a problem
    6/4/2025Listed for sale$499,000$202/sqft
    Source: DBAMLS #1212249 Report a problem
    5/28/2025Pending sale$499,000$202/sqft
    Source: DBAMLS #1212249 Report a problem
    5/19/2025Listed for sale$499,000$202/sqft
    Source: Stellar MLS #O6300145 Report a problem
    5/16/2025Pending sale$499,000$202/sqft
    Source: DBAMLS #1212249 Report a problem
    5/13/2025Price change$499,000-3.9%$202/sqft
    Source: DBAMLS #1212249 Report a problem
    4/17/2025Listed for sale$519,000$210/sqft
    Source: DBAMLS #1212249 Report a problem

    Public tax history

    YearProperty taxesTax assessment
    2025$3,490 -0.2%$440,782 +96.5%
    2024$3,498 +2.7%$224,373 +3%
    2023$3,405 -0.4%$217,838 +3%
    2022$3,417 $211,493 +3%
    2021-- $205,333 +1.4%
    2020$3,453 $202,498 +2.3%
    2019$3,453 -1.9%$197,945 +1.9%
    2018$3,519 +0.9%$194,254 +2.1%
    2017$3,488 +0.1%$190,259 +2.1%
    2016$3,486 -2.8%$186,346 +0.7%
    2015$3,588 -1%$185,051 +0.8%
    2014$3,625 $183,582 +1.5%
    2013-- $180,869 -2.7%
    2012-- $185,983 0%
    2011-- $186,026 +1.5%
    2010-- $183,277 +2.7%
    2009-- $178,459 +3.1%
    2007-- $173,088 -0.5%
    2006-- $173,932 +6.1%
    2005-- $163,948 +3%
    2004-- $159,173 +1.9%
    2003-- $156,205 +2.4%
    2002-- $152,544 +1.6%
    2001-- $150,142 +0.1%
    2000-- $149,929
    Find assessor info on the county website

    Neighborhood: Spruce Creek

    Nearby schools

    GreatSchools rating
    Schools provided by the listing agent
    • Elementary: Cypress Creek
    • Middle: Creekside
    • High: Spruce Creek

    Source: DBAMLS. This data may not be complete. We recommend contacting the local school district to confirm school assignments for this home.

    Get a cash offer in 3 minutes
    Find out how much your home could sell for in as little as 3 minutes with a no-obligation cash offer.
    Estimated market value
    $476,800
    Get a cash offer in 3 minutes
    Find out how much your home could sell for in as little as 3 minutes with a no-obligation cash offer.
    Estimated market value
    $476,800