Welcome to 71 Leep Ln, a well-maintained 4-bedroom, 3-bath home offering 2,538 square feet of comfortable living space in Belgrade’s desirable River Rock Subdivision. Built in 2005, this move-in-ready property reflects consistent pride of ownership, with proactive updates, quality finishes, and a functional floor plan ideal for everyday living, entertaining, and hosting guests.
Inside, clean and well-kept interiors are highlighted by vaulted ceilings, a finished basement, and real hardwood floors in the kitchen and dining room. Wood blind window coverings add warmth throughout the home, while upgraded showerheads and faucets provide a refreshed, modern feel. The home also features in-wall wired networking - ready for a customized home theater experience.
Significant mechanical updates offer peace of mind, including a new water heater in 2021, new furnace in 2022, and new air conditioning system in 2025. Smart home features include smart door locks, security cameras, a Ring system, smart sprinkler controller, and central cooling paired with forced-air gas heat. Included appliances and a jetted tub in the primary suite add comfort and convenience.
Outdoor living has been thoughtfully maintained as well. The exterior was freshly painted in 2025, and the nicely sized lot features mature perennials, underground sprinklers, vinyl fencing, and mountain views. The patio provides a welcoming space for relaxing or entertaining, while the additional shed offers convenient storage. An oversized attached garage and ample off-street parking make it easy to store recreational vehicles, gear, and hobby equipment.
Located within the River Rock Subdivision, residents enjoy access to parks, walking trails, open green spaces, the community clubhouse, and River Rock Pond, with HOA oversight that helps maintain a cohesive, well-kept neighborhood. With easy access to schools, shopping, dining, the airport, and outdoor recreation, this carefully maintained home offers comfort, reliability, and long-term value—ready for its next chapter.
Sold
Price Unknown
71 Leep Ln, Belgrade, MT 59714
4beds
2,538sqft
Single Family Residence
Built in 2005
7,840 Square Feet Lot
$628,100 Zestimate®
$--/sqft
$3,516 Estimated rent
Home value
$628,100
$572,000 - $685,000
$3,516/mo
Zestimate® history
Owner options
List your home for rent
$3,516/mo
Rent Zestimate®
Find your next renter with Zillow Rental Manager. Plus, with online applications, you can quickly screen prospective tenants – for free.
$3,516/mo
Rent Zestimate®
Refinance and save
$117/mo
Est. payment
Refinancing to a lower rate could help reduce your monthly payments and save thousands over the life of the loan.
$117/mo
Est. payment
Explore your selling options
Work with a Zillow partner agent
Leverage their expertise and Zillow's premium Showcase listings to get your home seen by more buyers.
Get startedList with your own agent
Get your home in front of millions of buyers by listing it on Zillow.
Learn how to do itSell it yourself
Take full control of how buyers see your home on Zillow by listing For Sale by Owner (FSBO).
List your homeWhat's special
Mountain viewsVinyl fencingSmart door locksIncluded appliancesWood blind window coveringsRing systemSmart sprinkler controller
Zillow last checked:
Listing updated:
Listed by:
Jennifer King 406-581-9379,
PureWest Real Estate Bozeman,
Lauren Taylor 406-595-0286,
PureWest Real Estate Bozeman
Bought with:
Alicia Rutz, RBS-38934
Small Dog Realty
Source: Big Sky Country MLS,MLS#: 407775Originating MLS: Big Sky Country MLS
Facts & features
Interior
Bedrooms & bathrooms
- Bedrooms: 4
- Bathrooms: 3
- Full bathrooms: 3
Rooms
- Room types: Dining Room, Full Bath, Garage, Kitchen, Living Room, Family Room
Heating
- Natural Gas
Cooling
- Central Air
Appliances
- Included: Dryer, Dishwasher, Disposal, Microwave, Range, Refrigerator, Washer
- Laundry: In Basement, Laundry Room
Features
- Jetted Tub, Vaulted Ceiling(s), Walk-In Closet(s), Home Theater
- Flooring: Carpet, Hardwood, Tile
- Basement: Bathroom,Bedroom,Rec/Family Area
Interior area
- Total structure area: 2,538
- Total interior livable area: 2,538 sqft
- Finished area above ground: 1,460
Property
Parking
- Total spaces: 2
- Parking features: Attached, Garage, Garage Door Opener
- Attached garage spaces: 2
- Has uncovered spaces: Yes
Features
- Levels: Multi/Split
- Stories: 3
- Patio & porch: Porch
- Exterior features: Concrete Driveway, Gravel Driveway, Sprinkler/Irrigation, Landscaping
- Has spa: Yes
- Fencing: Log Fence,Split Rail
Lot
- Size: 7,840 Square Feet
- Features: Lawn, Landscaped, Sprinklers In Ground
Details
- Additional structures: Shed(s)
- Parcel number: RFF45565
- Zoning description: R1
- Special conditions: Standard
Construction
Type & style
- Home type: SingleFamily
- Property subtype: Single Family Residence
Materials
- Wood Siding
- Roof: Asphalt
Condition
- New construction: No
- Year built: 2005
Utilities & green energy
- Water: Community/Coop
- Utilities for property: Electricity Available, Natural Gas Available, Phone Available, Sewer Available, Water Available
Community & HOA
Community
- Security: Security System, Carbon Monoxide Detector(s), Heat Detector, Smoke Detector(s)
- Subdivision: River Rock and Royal Village
HOA
- Has HOA: Yes
- Amenities included: Clubhouse, Playground, Park, Sidewalks, Water, Trail(s)
- Services included: Road Maintenance, Snow Removal
- HOA fee: $117 quarterly
Location
- Region: Belgrade
Financial & listing details
- Tax assessed value: $594,000
- Annual tax amount: $594,000
- Date on market: 1/5/2026
- Cumulative days on market: 19 days
- Listing terms: Cash,1031 Exchange,3rd Party Financing
- Electric utility on property: Yes
Price history
| Date | Event | Price |
|---|---|---|
| 3/10/2026 | Pending sale | $650,000$256/sqft |
Source: Big Sky Country MLS #407775 Report a problem | ||
| 3/9/2026 | Sold | -- |
Source: Big Sky Country MLS #407775 Report a problem | ||
| 2/24/2026 | Listed for sale | $650,000$256/sqft |
Source: Big Sky Country MLS #407775 Report a problem | ||
| 2/21/2026 | Pending sale | $650,000$256/sqft |
Source: Big Sky Country MLS #407775 Report a problem | ||
| 1/5/2026 | Listed for sale | $650,000$256/sqft |
Source: Big Sky Country MLS #407775 Report a problem | ||
Public tax history
| Year | Property taxes | Tax assessment |
|---|---|---|
| 2025 | $2,376 -24.3% | $594,000 +11.7% |
| 2024 | $3,141 +1.9% | $531,600 |
| 2023 | $3,082 +15.2% | $531,600 +46.6% |
| 2022 | $2,675 -1.1% | $362,600 |
| 2021 | $2,706 +11% | $362,600 +19.8% |
| 2020 | $2,438 -5.6% | $302,700 |
| 2019 | $2,581 +3.6% | $302,700 +19.3% |
| 2018 | $2,492 +2.6% | $253,800 |
| 2017 | $2,430 +1.1% | $253,800 +9.9% |
| 2016 | $2,404 | $230,900 |
| 2015 | $2,404 +14.6% | $230,900 +74.6% |
| 2014 | $2,098 +15.5% | $132,235 +3.2% |
| 2013 | $1,817 +0.4% | $128,168 +3.6% |
| 2012 | $1,809 | $123,691 |
| 2011 | -- | -- |
| 2010 | -- | -- |
| 2009 | -- | -- |
| 2008 | -- | $163,700 |
| 2007 | -- | $163,700 |
| 2006 | -- | $163,700 |
Find assessor info on the county website
Neighborhood: 59714
Nearby homes
- $549,4005 bd3 ba2.1k sqft87 Leep Ln, Belgrade, MT 59714Off Market
- $502,1003 bd3 ba1.5k sqft59 Leep Ln, Belgrade, MT 59714Off Market
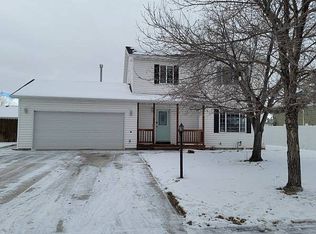
- $442,5002 bd1 ba1.1k sqft98 Green Belt Dr, Belgrade, MT 59714Off Market
- $468,8003 bd2 ba1.3k sqft84 Green Belt Dr, Belgrade, MT 59714Off Market
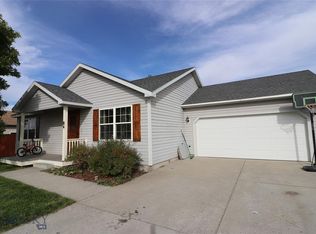
- $600,9005 bd3 ba2.7k sqft112 Green Belt Dr, Belgrade, MT 59714Off Market
- $601,1005 bd3 ba2.6k sqft101 Leep Ln, Belgrade, MT 59714Off Market
- $487,7003 bd2 ba1.6k sqft45 Leep Ln, Belgrade, MT 59714Off Market
- $512,0003 bd2 ba1.5k sqft72 Leep Ln, Belgrade, MT 59714Off Market
Nearby schools
GreatSchools rating
- 10/10Ridge View Elementary SchoolGrades: PK-4Distance: 0.1 mi
- 6/10Belgrade Middle SchoolGrades: 5-8Distance: 1.6 mi
- 6/10Belgrade High SchoolGrades: 9-12Distance: 1.8 mi
- Montana
- Gallatin County
- Belgrade
- 59714
- 71 Leep Ln
