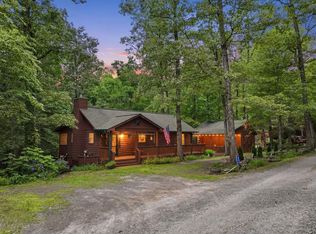
Escape to your own private mountain retreat just minutes from Lake Nantahala, where rustic charm, privacy, and outdoor living come together in this gorgeous custom-built solid log cabin. Exceptionally well maintained with beautiful landscaping, this inviting property is designed for enjoying the outdoors with a pergola, stone patio, fire pit, hot tub, raised garden beds, private walking trail, and a charming koi pond with a soothing water feature that creates a truly relaxing mountain setting. Tucked behind a gated entrance, this cabin is ideal for full-time living or a vacation getaway, with Starlink internet included so you can easily work from home while enjoying the peace and quiet of the mountains, yet still only about 20 minutes from town for shopping, restaurants, and medical facilities. Inside, the open floor plan is filled with rustic character, warm wood finishes, and touches of sheetrock for the perfect pop of color. The kitchen is beautifully appointed with granite countertops, stainless steel appliances, a gas stove, center island, and custom cabinetry with exceptional storage and pull-outs any cook will appreciate. The main level features two bedrooms and two full baths, including a spacious primary suite with private bath and access to the covered back deck overlooking the peaceful setting and distant mountain views, along with a convenient main-floor laundry hookup. The covered back deck spans the length of the cabin and is the perfect place to relax and enjoy the cool mountain breeze year-round. The finished lower level offers high-quality tongue-and-groove finishes throughout and is perfect for guests, complete with a large family room, wet bar, bedroom, full bath, bonus flex room ideal for an office, studio, or exercise room, plus extra storage, a second mudroom, and two exterior doors leading to the lower deck and yard. With plenty of parking and a large shed for tools and equipment, this mountain cabin is ready to enjoy!
Active
Price cut: $35.1K (6/1)
$489,900
71 Leisure Time Ln, Murphy, NC 28906
3beds
2,400sqft
Residential
Built in 2007
1.33 Acres Lot
$-- Zestimate®
$204/sqft
$50/mo HOA
What's special
Gated entranceBeautiful landscapingStone patioHot tubWarm wood finishesCustom-built solid log cabinOpen floor plan
- 77 days |
- 667 |
- 49 |
Zillow last checked:
Listing updated:
Listed by:
Lucretia Collins Team 706-781-5698,
REMAX Town & Country - Downtown Blairsville
Source: NGBOR,MLS#: 429854
Loading...
Facts & features
Interior
Bedrooms & bathrooms
- Bedrooms: 3
- Bathrooms: 3
- Full bathrooms: 3
- Main level bedrooms: 2
Rooms
- Room types: Kitchen, Laundry, Bonus Room, Great Room
Primary bedroom
- Level: Main
Heating
- Central, Heat Pump
Cooling
- Central Air, Electric, Heat Pump
Appliances
- Included: Refrigerator, Range, Microwave, Dishwasher, Washer, Dryer
- Laundry: Main Level, In Basement, Laundry Room
Features
- Pantry, Ceiling Fan(s), Sheetrock, Wood, High Speed Internet
- Flooring: Wood, Carpet, Tile, Luxury Vinyl
- Windows: Insulated Windows
- Basement: Finished,Full
- Number of fireplaces: 1
- Fireplace features: Ventless, Gas Log
Interior area
- Total structure area: 2,400
- Total interior livable area: 2,400 sqft
Video & virtual tour
Property
Parking
- Parking features: Driveway, Gravel
- Has uncovered spaces: Yes
Features
- Levels: One
- Stories: 1
- Patio & porch: Front Porch, Deck, Covered, Patio
- Exterior features: Storage, Garden, Private Yard, Fire Pit
- Has view: Yes
- View description: Mountain(s), Seasonal, Trees/Woods
- Frontage type: Road
Lot
- Size: 1.33 Acres
- Topography: Level,Sloping,Wooded
Details
- Parcel number: 456300183997000
Construction
Type & style
- Home type: SingleFamily
- Architectural style: Ranch,Cabin
- Property subtype: Residential
Materials
- Log
- Roof: Metal
Condition
- Resale
- New construction: No
- Year built: 2007
Utilities & green energy
- Sewer: Septic Tank
- Water: Community
- Utilities for property: Internet (Starlink)
Community & HOA
Community
- Subdivision: Magestic Mountain
HOA
- Has HOA: Yes
- HOA fee: $600 annually
Location
- Region: Murphy
Financial & listing details
- Price per square foot: $204/sqft
- Tax assessed value: $288,630
- Date on market: 4/22/2026
- Road surface type: Paved
Estimated market value
Not available
Estimated sales range
Not available
Not available
Price history
| Date | Event | Price |
|---|---|---|
| 6/1/2026 | Price change | $489,900-6.7%$204/sqft |
Source: NGBOR #429854 Report a problem | ||
| 5/11/2026 | Price change | $525,000-2.8%$219/sqft |
Source: NGBOR #429854 Report a problem | ||
| 4/22/2026 | Listed for sale | $539,900+9.6%$225/sqft |
Source: NGBOR #429854 Report a problem | ||
| 2/18/2022 | Sold | $492,500$205/sqft |
Source: NGBOR #312819 Report a problem | ||
| 1/7/2022 | Pending sale | $492,500$205/sqft |
Source:  Mountain Lakes BOR #139670 Report a problem Mountain Lakes BOR #139670 Report a problem | ||
| 1/4/2022 | Listed for sale | $492,500+70.4%$205/sqft |
Source: Mountain Lakes BOR #139670 Report a problem | ||
| 3/10/2021 | Listing removed | -- |
Source: Owner Report a problem | ||
| 6/18/2020 | Sold | $289,000-1.2%$120/sqft |
Source: Public Record Report a problem | ||
| 9/23/2018 | Listed for sale | $292,500+42.7%$122/sqft |
Source: Owner Report a problem | ||
| 5/28/2008 | Sold | $205,000$85/sqft |
Source: Public Record Report a problem | ||
Public tax history
| Year | Property taxes | Tax assessment |
|---|---|---|
| 2025 | -- | $288,630 |
| 2024 | $2,019 +0.5% | $288,630 |
| 2023 | $2,009 | $288,630 |
| 2022 | $2,009 +18.8% | $288,630 |
| 2021 | $1,691 +38.2% | $288,630 +30.6% |
| 2020 | $1,224 +12.5% | $220,950 +27.8% |
| 2019 | $1,088 | $172,890 |
| 2018 | $1,088 | $172,890 |
| 2017 | $1,088 | $172,890 |
| 2016 | $1,088 +2.6% | $172,890 |
| 2015 | $1,060 | $172,890 -16.8% |
| 2010 | -- | $207,860 |
Find assessor info on the county website
Monthly payment
Est. payment$--/mo
Payment breakdown
Explore the cost of this home by adjusting the details. Changes won't be saved.All calculations are estimates and provided by Zillow, Inc. for informational purposes only. Actual amounts may vary.
HOA fees may include property taxes on listings classified as Co-Ops. Contact the listing agent and/or owner for fee details.
Mortgage interest rates are dependent on a number of factors, including credit score, down payment, and repayment length. Interest rate data provided by Zillow Group Marketplace, Inc. as of 1/1/1970 from various mortgage lenders with which we have lead or other similar arrangements; the Estimated Payment is an average of those rates.
See how much you could borrow to make a competitive offer.
Climate risks
Neighborhood: 28906
Getting around
0 / 100
Car-DependentNearby schools
GreatSchools rating
- 8/10Murphy ElementaryGrades: PK-5Distance: 7 mi
- 5/10Murphy MiddleGrades: 6-8Distance: 7.7 mi
- 7/10Murphy HighGrades: 9-12Distance: 7.6 mi
A local agent can set up tours, give advice and negotiate with sellers.
A local lender can help you make sure your offer is ready when you are.


- North Carolina
- Cherokee County
- Murphy
- 28906
- 71 Leisure Time Ln
Nearby cities
Nearby zip codes
Other Murphy Topics
