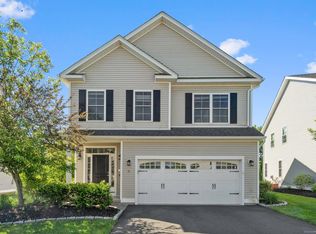
This 3-Bedroom, 2.5 Bathroom home in the premier Lexington Gardens planned urban development features an open and spacious floor plan. The kitchen, open to the dining area and family room, make the area more inviting. Upstairs are 3 bedrooms and 2 full bathrooms. The two bedrooms have a large bathroom that is configured for privacy. The master bedroom has its own master bath and over-sized walk-in closet. Standard features include: hardwood flooring on the first floor, tile in the bathrooms and laundry room, solid wood cabinetry with dover-tailed drawers, and granite kitchen and bathroom countertops. Upgrades include: 9 foot ceilings, trim package, kitchen island, fireplace, 2nd floor hard wood, 2 pocket doors, tile in the master shower, custom blinds and under and over mounted cabinet lighting in the kitchen. The home was built by a registered Energy Star partner and has been tested to ensure it is well-insulated and energy efficient.
This property is not currently displayed as for sale or rent on Zillow. This may be different from what's on other websites or public sources.