Skip main navigation
Closed
  • $256,000

    71 Lilac Ln, Carbondale, IL 62903

    3beds
    1,806sqft
    Townhouse, Single Family Residence
    Built in 1971
    0.87 Acres Lot
    $267,000 Zestimate®
    $142/sqft
    $1,257 Estimated rent

    Home value

    $267,000

    $248,000 - $283,000

    $1,257/mo

    Zestimate® history
    Loading
    Loading...

    Owner options

    List your home for rent

    $1,257/mo

    Rent Zestimate®

    Find your next renter with Zillow Rental Manager. Plus, with online applications, you can quickly screen prospective tenants – for free.

    Learn more

    $1,257/mo

    Rent Zestimate®

    Refinance and save

    $2,089/mo

    Est. payment

    Refinancing to a lower rate could help reduce your monthly payments and save thousands over the life of the loan.

    See today's rates

    $2,089/mo

    Est. payment

    Explore your selling options

    Work with a Zillow partner agent

    Leverage their expertise and Zillow's premium Showcase listings to get your home seen by more buyers.

    Get started

    List with your own agent

    Get your home in front of millions of buyers by listing it on Zillow.

    Learn how to do it

    Sell it yourself

    Take full control of how buyers see your home on Zillow by listing For Sale by Owner (FSBO).

    List your home

    What's special

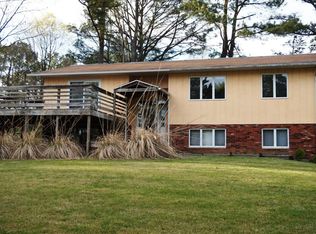
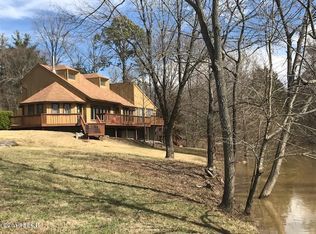
    UNION HILL - A natural one-of-a-kind woodland chalet for the person who desires privacy, tranquility and peace of mind. You will first notice the extensive rock work creating multiple native stone patios and planting areas. There is a new composite entry deck and a fountain. This property is almost an acre and has been designated as a "Certified Wildlife Habitat by the National Wildlife Federation by providing food, water and shelter for the wildlife. Inside there is a Two-story living Room with 2 walls of new energy efficient windows looking out over the professionally landscaped yard. There is an open circular staircase. This home has three bedrooms plus an office. The Kitchen was updated with newer cabinets and Silestone counters. All the appliances remain. Both baths have been updated. The downstairs bath has a new vanity and shower. Both shower and vanity top are onyx. The upstairs bath has new fixtures and Silestone vanity top. In addition to the two full baths the dressing room off the Primary bedroom has an additional new vanity. The primary bedroom has access to the 24 x 18 roof deck with a view of Lake Lilac. There have been many updates to the home providing the new owner very little to do but make it their own. Extras include an emergency whole house generator, a remote-controlled gas "wood stove", an encapsulated and insulated crawl space with a sump pump and dehumidifier, a 10 x 12 lofted Cook portable building, and gutter guards. See feature sheet.

    Zillow last checked:

    Listing updated:

    Listing courtesy of:

    DOTTIE MORRIS 618-924-4830,

    FIVE STAR REALTY

    Bought with:

    Import User

    RE/MAX REALTY CENTRAL

    Source: MRED as distributed by MLS GRID,MLS#: EB451708MLS Logo

    Facts & features

    Interior

    Bedrooms & bathrooms
    • Bedrooms: 3
    • Bathrooms: 2
    • Full bathrooms: 2
    Primary bedroom
    • Features: Flooring (Hardwood), Bathroom (Full)
    • Level: Second
    • Area: 216 Square Feet
    • Dimensions: 12x18
    Bedroom 2
    • Features: Flooring (Hardwood)
    • Level: Second
    • Area: 121 Square Feet
    • Dimensions: 11x11
    Bedroom 3
    • Features: Flooring (Hardwood)
    • Level: Main
    • Area: 110 Square Feet
    • Dimensions: 11x10
    Other
    • Features: Flooring (Tile)
    • Level: Main
    • Area: 56 Square Feet
    • Dimensions: 7x8
    Other
    • Features: Flooring (Tile)
    • Level: Second
    • Area: 56 Square Feet
    • Dimensions: 7x8
    Dining room
    • Features: Flooring (Hardwood)
    • Level: Main
    • Area: 88 Square Feet
    • Dimensions: 8x11
    Kitchen
    • Features: Kitchen (Eating Area-Breakfast Bar), Flooring (Tile)
    • Level: Main
    • Area: 121 Square Feet
    • Dimensions: 11x11
    Laundry
    • Features: Flooring (Tile)
    • Level: Main
    • Area: 63 Square Feet
    • Dimensions: 7x9
    Living room
    • Features: Flooring (Hardwood)
    • Level: Main
    Office
    • Features: Flooring (Carpet)
    • Level: Second
    • Area: 64 Square Feet
    • Dimensions: 8x8
    Heating
    • Sep Heating Systems - 2+, Heat Pump
    Cooling
    • Zoned, Central Air
    Appliances
    • Included: Dishwasher, Disposal, Dryer, Microwave, Range, Refrigerator, Washer
    Features
    • Vaulted Ceiling(s), Solid Surface Counter
    • Doors: Solid Surface Counter
    • Windows: Solid Surface Counter, Blinds
    • Basement: Crawl Space,Egress Window
    • Number of fireplaces: 1
    • Fireplace features: Free Standing, Gas Log, Living Room
    Interior area
    • Total interior livable area: 1,806 sqft

    Property

    Parking
    • Parking features: No Garage, Carport, Attached, Garage Faces Side
    • Has attached garage: Yes
    Accessibility
    • Accessibility features: Solid Surface Counter
    Features
    • Stories: 2
    • Patio & porch: Deck, Patio
    • Has view: Yes
    • View description: Playground, Water
    • Has water view: Yes
    • Water view: Water
    Lot
    • Size: 0.87 Acres
    • Dimensions: 177.75x155.77x48.33x58.15
    • Features: Wooded
    Details
    • Parcel number: 1907102007

    Construction

    Type & style
    • Home type: Townhouse
    • Property subtype: Townhouse, Single Family Residence
    Materials
    • Frame, Wood Siding, Solid Surface Counter
    • Foundation: Block
    Condition
    • New construction: No
    • Year built: 1971

    Utilities & green energy

    • Sewer: Public Sewer
    • Water: Public
    • Utilities for property: Cable Available

    Community & neighborhood

    Location
    • Region: Carbondale
    • Subdivision: Union Hill

    HOA & financial

    HOA
    • Has HOA: Yes
    • HOA fee: $300 annually
    • Amenities included: Playground
    • Services included: Lake Rights, Other

    Other

    Other facts
    • Listing terms: Conventional

    Price history

    DateEventPrice
    2/9/2024Sold$256,000$142/sqft
    Source: MRED as distributed by MLS GRID #EB451708 Report a problem
    1/18/2024Pending sale$256,000$142/sqft
    Source: RMLS Alliance as distributed by MLS GRID #EB451708 Report a problem
    1/2/2024Contingent$256,000$142/sqft
    Source: RMLS Alliance as distributed by MLS GRID #EB451708 Report a problem
    12/20/2023Listed for sale$256,000$142/sqft
    Source: RMLS Alliance as distributed by MLS GRID #EB451708 Report a problem

    Public tax history

    YearProperty taxesTax assessment
    2024$4,259 +9.9%$61,912 +12%
    2023$3,874 +0.6%$55,294 +4.7%
    2022$3,853 +7.6%$52,802 +3.7%
    2021$3,580 +2.1%$50,913 -0.9%
    2020$3,507 +6%$51,353 +1.8%
    2019$3,310 +5.5%$50,460
    2017$3,137 $50,460 -0.2%
    2016-- $50,576
    2015-- $50,576
    2014-- $50,576 -4.6%
    2012-- $53,031
    2011-- $53,031 -1%
    2010-- $53,567 -0.8%
    2009$3,114 $53,988

    Find assessor info on the county website

    Neighborhood: 62903

    Nearby schools

    GreatSchools rating
    Schools provided by the listing agent
    • Elementary: Unity Point Consolidated
    • Middle: Unity Point
    • High: Carbondale Hs

    Source: MRED as distributed by MLS GRID. This data may not be complete. We recommend contacting the local school district to confirm school assignments for this home.

    Get pre-qualified for a loan
    At Zillow Home Loans, we can pre-qualify you in as little as 5 minutes with no impact to your credit score.

    An equal housing lender. NMLS #10287.