Skip main navigation
Off market
  • $21,462,800

    71 Linda Vista Ave, Atherton, CA 94027

    4beds
    9,453sqft
    SingleFamily
    Built in 2003
    1.09 Acres Lot
    $21,462,800 Zestimate®
    $2,270/sqft
    $49,123 Estimated rent

    Home value

    $21,462,800

    $19.10M - $24.25M

    $49,123/mo

    Zestimate® history
    Loading
    Loading...

    Owner options

    List your home for rent

    $49,123/mo

    Rent Zestimate®

    Find your next renter with Zillow Rental Manager. Plus, with online applications, you can quickly screen prospective tenants – for free.

    Learn more

    $49,123/mo

    Rent Zestimate®

    Refinance and save

    $134,934/mo

    Est. payment

    Refinancing to a lower rate could help reduce your monthly payments and save thousands over the life of the loan.

    See today's rates

    $134,934/mo

    Est. payment

    Explore your selling options

    Work with a Zillow partner agent

    Leverage their expertise and Zillow's premium Showcase listings to get your home seen by more buyers.

    Get started

    List with your own agent

    Get your home in front of millions of buyers by listing it on Zillow.

    Learn how to do it

    Sell it yourself

    Take full control of how buyers see your home on Zillow by listing For Sale by Owner (FSBO).

    List your home

    What's special

    Natural lightSpa

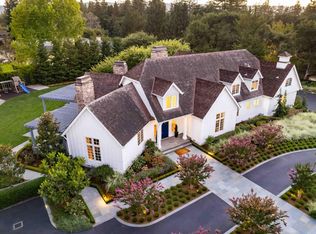
    Authentic French design inside & out, this impressive estate home was built in 2003 by Peninsula Custom Homes w/architecture by Andrew Skurman. Finished w/exquisite millwork, complemented by limestone, parquet & wood floors & ceilings up to 13 feet every inch exudes uncompromising quality & magnificent detail. The spacious design, enhanced by mansard roof w/segmental arched dormers, encompasses predominantly 1-level with an upstairs suite. The en-suite library/office maybe a 5th bedroom suite. The all-inclusive main level, in a U-shape design allowing the utmost in natural light, is perfectly arranged w/gallery hallways culminating at domed circular vestibules that define distinct wings radiating off a central grand hall. A full bar accommodates entertaining, as does the gourmet kitchen. A vast terrace spans the rear of the home w/integrated spa and connecting formal parterre & knot gardens that wrap around the home. The location is abundantly private with a long gated driveway.

    This property is not currently displayed as for sale or rent on Zillow. This may be different from what's on other websites or public sources.

    Facts & features

    Interior

    Bedrooms & bathrooms
    • Bedrooms: 4
    • Bathrooms: 7
    • Full bathrooms: 5
    • 1/2 bathrooms: 2
    Heating
    • Forced air, Radiant, Gas
    Cooling
    • Central
    Appliances
    • Included: Dishwasher, Dryer, Freezer, Garbage disposal, Microwave, Range / Oven, Refrigerator, Washer
    • Laundry: Dryer, Washer, In Utility Room
    Features
    • Has fireplace: Yes
    Interior area
    • Total interior livable area: 9,453 sqft

    Property

    Parking
    • Total spaces: 4
    • Parking features: Garage - Attached, Off-street
    Features
    • Has spa: Yes
    Lot
    • Size: 1.09 Acres
    Details
    • Parcel number: 070142080

    Construction

    Type & style
    • Home type: SingleFamily
    Materials
    • Roof: Other
    Condition
    • Year built: 2003

    Utilities & green energy

    • Utilities for property: Public Utilities

    Community & HOA

    Community
    • Security: Security Alarm
    Location
    • Region: Atherton

    Financial & listing details

    • Price per square foot: $2,270/sqft
    • Tax assessed value: $20,309,440
    • Annual tax amount: $224,666

    Price history

    DateEventPrice
    2/1/2022Sold$19,000,000-13.6%$2,010/sqft
    Source: Public Record Report a problem
    1/24/2022Contingent$22,000,000$2,327/sqft
    Source: MLSListings Inc #ML81874395 Report a problem
    1/13/2022Listed for sale$22,000,000+238.5%$2,327/sqft
    Source: MLSListings Inc #ML81874395 Report a problem
    4/26/2000Sold$6,500,000$688/sqft
    Source: Public Record Report a problem

    Public tax history

    YearProperty taxesTax assessment
    2025$224,666 +2.8%$20,309,440 +2%
    2024$218,499 +2%$19,911,216 +2.1%
    2023$214,300 +48.6%$19,505,800 +48.9%
    2022$144,204 +1.6%$13,099,192 +2%
    2021$141,944 +0.8%$12,842,346 +1%
    2020$140,872 +1.2%$12,710,665 +2%
    2019$139,256 +2.5%$12,461,437 +2%
    2018$135,838 +0.8%$12,217,096 +2%
    2017$134,729 +2.2%$11,977,546 +2%
    2016$131,782 +2.6%$11,742,693 +1.5%
    2015$128,392 $11,566,308 +2%
    2014$128,392 $11,339,741 +0.5%
    2013-- $11,288,492 +2%
    2012-- $11,067,150
    2011-- $11,067,150 +2.8%
    2010-- $10,769,058 -0.2%
    2009-- $10,794,642 +2%
    2008-- $10,582,983 +2%
    2007-- $10,375,474 +2%
    2006-- $10,172,034
    2005-- $10,172,034 +35.6%
    2004-- $7,500,000 +32.3%
    2003-- $5,670,000 +41%
    2002-- $4,020,000 -39.4%
    2001-- $6,630,000 +2953.9%
    2000-- $217,099
    Find assessor info on the county website

    Neighborhood: 94027

    Nearby schools

    GreatSchools rating
    Get a cash offer in 3 minutes
    Find out how much your home could sell for in as little as 3 minutes with a no-obligation cash offer.
    Estimated market value
    $21,462,800
    Get a cash offer in 3 minutes
    Find out how much your home could sell for in as little as 3 minutes with a no-obligation cash offer.
    Estimated market value
    $21,462,800