Skip main navigation
Off market
  • $774,100

    71 Linden Ln, Temple City, CA 91780

    3beds
    1,380sqft
    Townhouse
    Built in 2015
    0.73 Acres Lot
    $774,100 Zestimate®
    $561/sqft
    $3,415 Estimated rent

    Home value

    $774,100

    $735,000 - $813,000

    $3,415/mo

    Zestimate® history
    Loading
    Loading...

    Owner options

    List your home for rent

    $3,415/mo

    Rent Zestimate®

    Find your next renter with Zillow Rental Manager. Plus, with online applications, you can quickly screen prospective tenants – for free.

    Learn more

    $3,415/mo

    Rent Zestimate®

    Refinance and save

    $5,261/mo

    Est. payment

    Refinancing to a lower rate could help reduce your monthly payments and save thousands over the life of the loan.

    See today's rates

    $5,261/mo

    Est. payment

    Explore your selling options

    Work with a Zillow partner agent

    Leverage their expertise and Zillow's premium Showcase listings to get your home seen by more buyers.

    Get started

    List with your own agent

    Get your home in front of millions of buyers by listing it on Zillow.

    Learn how to do it

    Sell it yourself

    Take full control of how buyers see your home on Zillow by listing For Sale by Owner (FSBO).

    List your home

    What's special

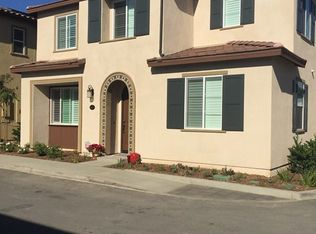
    Beautiful NEWER BUILT townhome in the desirable GATED community of Linden Walk in Temple City! Developed by the reputable Olson Company in 2015, this property is well maintained and shows like new. Offering 3 bedrooms and 2.5 bathrooms, bright open floor plan, high ceilings with plenty of natural lighting and is energy efficient with solar panels. Kitchen with a large center island, sleek white kitchen cabinets with soft closing drawers and stainless steel appliances. Living room and dining area with access to backyard. Large master suite with a walk in closet, master bathroom with tub, separate shower and dual vanities. Individual laundry room upstairs. Additional features include high ceilings, recessed lighting, tank-less water heater and owned solar panels that reduces energy cost. Attached 2-car garage with direct access, guest parking available inside the community. LOW HOA dues; Coverage includes water plus common area maintenance and access to picnic / barbecue area, garden, dog park and playground. Convenient location near schools, public transportation, parks, restaurants, shopping and easy access to 10 and 605 freeways. SEE IT TODAY!!

    This property is off market, which means it's not currently listed for sale or rent on Zillow. This may be different from what's available on other websites or public sources.
    Facts & features

    Interior

    Bedrooms & bathrooms
    • Bedrooms: 3
    • Bathrooms: 3
    • Full bathrooms: 2
    • 1/2 bathrooms: 1
    Heating
    • Forced air, Gas
    Cooling
    • Central
    Appliances
    • Included: Garbage disposal, Range / Oven
    • Laundry: In Garage
    Features
    • Recessed Lighting, Open Floor Plan, Living Room Balcony
    • Flooring: Hardwood
    • Common walls with other units/homes: 1 common wall
    Interior area
    • Total interior livable area: 1,380 sqft

    Property

    Parking
    • Total spaces: 4
    • Parking features: Garage - Attached
    Features
    • Levels: Two
    • Has view: Yes
    • View description: Mountain
    Lot
    • Size: 0.73 Acres
    • Features: Back Yard
    Details
    • Parcel number: 8592005060
    • Special conditions: Standard

    Construction

    Type & style
    • Home type: Townhouse
    Condition
    • Year built: 2015

    Utilities & green energy

    • Sewer: Public Sewer
    • Water: Public
    • Utilities for property: Water Connected, Sewer Available, Sewer Connected, Water Available, Natural Gas Connected, Electricity Available

    Community & HOA

    HOA
    • Has HOA: Yes
    • Amenities included: Picnic Area, Playground
    • HOA fee: $264 monthly
    Location
    • Region: Temple City

    Financial & listing details

    • Price per square foot: $561/sqft
    • Tax assessed value: $678,231
    • Annual tax amount: $8,431

    Price history

    DateEventPrice
    1/11/2019Sold$608,000$441/sqft
    Source: Public Record Report a problem
    12/26/2018Pending sale$608,000$441/sqft
    Source: Re/Max Omega #AR18258192 Report a problem
    10/30/2018Listed for sale$608,000+19.3%$441/sqft
    Source: Re/Max Omega #AR18258192 Report a problem
    10/26/2018Listing removed$2,830$2/sqft
    Source: RE/MAX OMEGA Report a problem
    8/14/2018Price change$2,830-1.7%$2/sqft
    Source: RE/MAX OMEGA Report a problem
    7/16/2018Price change$2,880-1.7%$2/sqft
    Source: RE/MAX OMEGA Report a problem
    7/7/2018Listed for rent$2,930$2/sqft
    Source: RE/MAX OMEGA Report a problem
    9/29/2015Sold$509,500$369/sqft
    Source: Public Record Report a problem

    Public tax history

    YearProperty taxesTax assessment
    2025$8,431 +2.4%$678,231 +2%
    2024$8,236 -0.5%$664,933 +2%
    2023$8,278 +3.6%$651,896 +2%
    2022$7,988 +1.1%$639,114 +2%
    2021$7,903 +2.2%$626,583 +1%
    2020$7,736 $620,160 +14.7%
    2019$7,736 +17.5%$540,684 +2%
    2018$6,582 $530,083 +2%
    2017$6,582 $519,690
    Find assessor info on the county website

    Neighborhood: 91780

    Nearby schools

    GreatSchools rating
    Schools provided by the listing agent
    • High: Rosemead
    • District: Rosemead

    Source: The MLS. This data may not be complete. We recommend contacting the local school district to confirm school assignments for this home.

    Get a cash offer in 3 minutes
    Find out how much your home could sell for in as little as 3 minutes with a no-obligation cash offer.
    Estimated market value
    $774,100
    Get a cash offer in 3 minutes
    Find out how much your home could sell for in as little as 3 minutes with a no-obligation cash offer.
    Estimated market value
    $774,100