Step inside 71 Little Lake Ct and immediately feel the sense of calm and warmth that defines this beautiful home in Harpers Ferry’s Shannondale community. The entry opens into a dramatic atrium where vaulted ceilings, skylights, and gleaming, newly refinished hardwood floors set a welcoming tone. A stunning staircase draws your eye upward, while natural light pours in from every angle. Just off the formal living room, sits a formal dining room with elegant wainscoting offering a perfect space for gatherings. The eat-in kitchen features granite countertops, stainless steel appliances, and flows seamlessly into the inviting family room, where built-in shelving frames a cozy wood-burning fireplace. A double glass door opens from this space to a spacious Trex deck, creating an ideal connection between indoor and outdoor living. Upstairs, the private primary suite is a true retreat with soaring ceilings, a walk-in closet, new hardwood flooring, and a spa-like ensuite bath with a dual vanity and a walk-in shower framed by beautiful French glass doors. Two additional bedrooms offer comfort and flexibility, while the fully finished basement adds valuable living space with new luxury vinyl flooring, a pellet stove for warmth and ambiance, and glass doors that open to the serene backyard with stamped concrete patio. The exterior of this home is truly one of its most compelling features. Set at the end of a quiet cul-de-sac, the property offers a peaceful retreat surrounded by mature trees and beautifully designed hardscaping. A freshly painted cedar exterior and welcoming front porch enhance its classic charm, while the private backyard includes multiple spaces to enjoy the outdoors. A spacious Trex deck leads down to a concrete patio—perfect for outdoor dining—while a separate firepit area invites cozy evenings under the stars. A small, fenced vegetable garden with two raised beds adds a charming touch for those with a green thumb. The two-car garage includes a utility sink for added functionality. Thoughtful system upgrades throughout the home include recently replaced dual-zone HVAC with smart thermostats, a water softener, a sediment filter, and UV purification system—providing comfort, efficiency, and peace of mind year-round. At 71 Little Lake Ct, you'll find not just a beautiful home but a lifestyle of comfort, privacy, and connection to nature.
Sold for $530,000
$530,000
71 Little Lake Ct, Harpers Ferry, WV 25425
3beds
3,588sqft
Single Family Residence
Built in 1991
1.45 Acres Lot
$534,500 Zestimate®
$148/sqft
$2,827 Estimated rent
Home value
$534,500
$470,000 - $604,000
$2,827/mo
Zestimate® history
Owner options
List your home for rent
$2,827/mo
Rent Zestimate®
Find your next renter with Zillow Rental Manager. Plus, with online applications, you can quickly screen prospective tenants – for free.
$2,827/mo
Rent Zestimate®
Refinance and save
$2,484/mo
Est. payment
Refinancing to a lower rate could help reduce your monthly payments and save thousands over the life of the loan.
$2,484/mo
Est. payment
Explore your selling options
Work with a Zillow partner agent
Leverage their expertise and Zillow's premium Showcase listings to get your home seen by more buyers.
Get startedList with your own agent
Get your home in front of millions of buyers by listing it on Zillow.
Learn how to do itSell it yourself
Take full control of how buyers see your home on Zillow by listing For Sale by Owner (FSBO).
List your homeWhat's special
Cozy wood-burning fireplaceFully finished basementMature treesPrivate primary suiteFirepit areaStunning staircaseSpa-like ensuite bath
Zillow last checked:
Listing updated:
Listed by:
Tracy Kable 304-725-1918,
Real Broker, LLC,
Co-Listing Agent: Lauryn N Carper 304-707-3498,
Real Broker, LLC
Bought with:
J.D. Chrisp, 679444
Keller Williams Realty Centre
Source: Bright MLS,MLS#: WVJF2018176
Facts & features
Interior
Bedrooms & bathrooms
- Bedrooms: 3
- Bathrooms: 4
- Full bathrooms: 3
- 1/2 bathrooms: 1
- Main level bathrooms: 1
Rooms
- Room types: Living Room, Dining Room, Primary Bedroom, Bedroom 2, Bedroom 3, Kitchen, Family Room, Basement, Foyer, Laundry, Recreation Room
Primary bedroom
- Features: Cathedral/Vaulted Ceiling, Walk-In Closet(s), Flooring - HardWood, Ceiling Fan(s)
- Level: Upper
- Area: 304 Square Feet
- Dimensions: 19 x 16
Bedroom 2
- Features: Flooring - HardWood, Attic - Pull-Down Stairs
- Level: Upper
- Area: 120 Square Feet
- Dimensions: 12 x 10
Bedroom 3
- Features: Flooring - HardWood
- Level: Upper
- Area: 143 Square Feet
- Dimensions: 13 x 11
Basement
- Features: Flooring - Luxury Vinyl Plank, Recessed Lighting
- Level: Lower
- Area: 160 Square Feet
- Dimensions: 16 x 10
Basement
- Features: Flooring - Luxury Vinyl Plank
- Level: Lower
- Area: 112 Square Feet
- Dimensions: 14 x 8
Dining room
- Features: Flooring - HardWood, Chair Rail
- Level: Main
- Area: 140 Square Feet
- Dimensions: 14 x 10
Family room
- Features: Built-in Features, Fireplace - Wood Burning, Flooring - HardWood
- Level: Main
- Area: 272 Square Feet
- Dimensions: 17 x 16
Foyer
- Features: Cathedral/Vaulted Ceiling, Flooring - HardWood
- Level: Main
- Area: 108 Square Feet
- Dimensions: 12 x 9
Kitchen
- Features: Granite Counters, Flooring - Tile/Brick, Kitchen Island, Eat-in Kitchen, Recessed Lighting, Lighting - Pendants
- Level: Main
- Area: 192 Square Feet
- Dimensions: 16 x 12
Laundry
- Features: Flooring - Tile/Brick
- Level: Main
- Area: 80 Square Feet
- Dimensions: 10 x 8
Living room
- Features: Cathedral/Vaulted Ceiling, Flooring - HardWood, Skylight(s), Ceiling Fan(s)
- Level: Main
- Area: 180 Square Feet
- Dimensions: 15 x 12
Recreation room
- Features: Fireplace - Other, Flooring - Luxury Vinyl Plank
- Level: Lower
- Area: 286 Square Feet
- Dimensions: 26 x 11
Heating
- Heat Pump, Electric, Other
Cooling
- Central Air, Ceiling Fan(s), Electric
Appliances
- Included: Microwave, Cooktop, Dishwasher, Disposal, Dryer, Exhaust Fan, Ice Maker, Oven, Refrigerator, Washer, Water Conditioner - Owned, Water Heater, Water Treat System, Electric Water Heater
- Laundry: Dryer In Unit, Main Level, Washer In Unit, Laundry Room
Features
- Breakfast Area, Chair Railings, Open Floorplan, Formal/Separate Dining Room, Eat-in Kitchen, Kitchen Island, Kitchen - Table Space, Primary Bath(s), Upgraded Countertops, Walk-In Closet(s), Attic, Bathroom - Tub Shower, Bathroom - Walk-In Shower, Built-in Features, Ceiling Fan(s), Combination Dining/Living, Combination Kitchen/Living, Dining Area, Family Room Off Kitchen, Recessed Lighting, Wainscotting, 2 Story Ceilings, Dry Wall, Vaulted Ceiling(s)
- Flooring: Hardwood, Laminate, Tile/Brick, Wood
- Doors: Storm Door(s), Sliding Glass
- Windows: Bay/Bow, Screens, Skylight(s), Wood Frames
- Basement: Full,Connecting Stairway,Finished,Improved,Heated,Interior Entry,Exterior Entry,Rear Entrance,Shelving,Sump Pump,Walk-Out Access
- Number of fireplaces: 2
- Fireplace features: Glass Doors, Flue for Stove, Mantel(s), Stone, Wood Burning, Pellet Stove
Interior area
- Total structure area: 3,588
- Total interior livable area: 3,588 sqft
- Finished area above ground: 2,588
- Finished area below ground: 1,000
Property
Parking
- Total spaces: 2
- Parking features: Covered, Garage Faces Side, Garage Door Opener, Inside Entrance, Driveway, Attached, Off Street
- Attached garage spaces: 2
- Has uncovered spaces: Yes
Accessibility
- Accessibility features: None
Features
- Levels: Two
- Stories: 2
- Patio & porch: Deck, Patio, Porch
- Exterior features: Storage, Stone Retaining Walls, Street Lights, Extensive Hardscape, Lighting, Flood Lights, Rain Gutters, Sidewalks
- Pool features: None
- Has view: Yes
- View description: Garden, Trees/Woods
Lot
- Size: 1.45 Acres
- Features: Backs to Trees, Cul-De-Sac, Front Yard, Landscaped, No Thru Street, Wooded, Private, Rear Yard, SideYard(s), Sloped
Details
- Additional structures: Above Grade, Below Grade
- Parcel number: 06 6002900000000
- Zoning: 101
- Special conditions: Standard
Construction
Type & style
- Home type: SingleFamily
- Architectural style: Contemporary
- Property subtype: Single Family Residence
Materials
- Asphalt, Brick, Cedar, Concrete
- Foundation: Active Radon Mitigation, Brick/Mortar, Concrete Perimeter
- Roof: Architectural Shingle,Asphalt
Condition
- New construction: No
- Year built: 1991
Utilities & green energy
- Electric: 120/240V
- Sewer: On Site Septic
- Water: Well
- Utilities for property: Electricity Available, Cable Available, Phone Available, Sewer Available, Water Available, Cable, DSL, LTE Internet Service
Community & HOA
Community
- Security: Smoke Detector(s), Monitored
- Subdivision: Shannondale
HOA
- Has HOA: No
Location
- Region: Harpers Ferry
- Municipality: Kabletown
Financial & listing details
- Price per square foot: $148/sqft
- Tax assessed value: $234,000
- Annual tax amount: $2,739
- Date on market: 7/1/2025
- Listing agreement: Exclusive Right To Sell
- Ownership: Fee Simple
Price history
| Date | Event | Price |
|---|---|---|
| 8/6/2025 | Sold | $530,000+3.9%$148/sqft |
Source:  Bright MLS #WVJF2018176 Report a problem Bright MLS #WVJF2018176 Report a problem | ||
| 7/9/2025 | Contingent | $510,000$142/sqft |
Source: Bright MLS #WVJF2018176 Report a problem | ||
| 7/1/2025 | Listed for sale | $510,000+53.6%$142/sqft |
Source: Bright MLS #WVJF2018176 Report a problem | ||
| 12/31/2019 | Sold | $332,000-0.9%$93/sqft |
Source: Public Record Report a problem | ||
| 11/20/2019 | Pending sale | $335,000$93/sqft |
Source: Kable Team Realty #WVJF136804 Report a problem | ||
| 11/18/2019 | Price change | $335,000-4.3%$93/sqft |
Source: Kable Team Realty #WVJF136804 Report a problem | ||
| 10/10/2019 | Listed for sale | $350,000+19.5%$98/sqft |
Source: Kable Team Realty #WVJF136804 Report a problem | ||
| 7/22/2016 | Sold | $293,000-5.5%$82/sqft |
Source: Public Record Report a problem | ||
| 5/24/2016 | Pending sale | $309,900$86/sqft |
Source: RE/MAX Real Estate Group #JF9604152 Report a problem | ||
| 3/23/2016 | Listed for sale | $309,900-11.2%$86/sqft |
Source: RE/MAX Real Estate Group #JF9604152 Report a problem | ||
| 5/16/2008 | Listing removed | $349,000$97/sqft |
Source: Number1Expert #JF6722436 Report a problem | ||
| 4/13/2008 | Listed for sale | $349,000-14.3%$97/sqft |
Source: Number1Expert #JF6722436 Report a problem | ||
| 7/6/2005 | Sold | $407,000$113/sqft |
Source: Public Record Report a problem | ||
Public tax history
| Year | Property taxes | Tax assessment |
|---|---|---|
| 2025 | $2,922 +6.7% | $251,500 +7.5% |
| 2024 | $2,739 +0.2% | $234,000 |
| 2023 | $2,733 +15.8% | $234,000 +18.1% |
| 2022 | $2,361 | $198,100 +9.9% |
| 2021 | -- | $180,300 +6.3% |
| 2020 | -- | $169,600 -1.1% |
| 2019 | $1,988 +0.7% | $171,400 +2% |
| 2018 | $1,974 -2.3% | $168,000 -2.3% |
| 2017 | $2,019 +1.4% | $171,900 +1.1% |
| 2016 | $1,991 +4% | $170,000 +4.6% |
| 2015 | $1,914 +14.3% | $162,500 +14.1% |
| 2014 | $1,674 -16.8% | $142,400 +0.4% |
| 2013 | $2,013 | $141,900 -9.6% |
| 2012 | $2,013 +6.3% | $156,900 -6.2% |
| 2011 | $1,894 -5.9% | $167,200 -7.7% |
| 2010 | $2,013 -15.9% | $181,200 -18.8% |
| 2009 | $2,393 -5.7% | $223,200 -4% |
| 2008 | $2,539 +76.3% | $232,600 +80.7% |
| 2007 | $1,440 +10.6% | $128,700 +19.3% |
| 2006 | $1,301 -4% | $107,900 -0.3% |
| 2005 | $1,356 | $108,240 |
| 2004 | -- | $108,240 |
| 2003 | -- | $108,240 +9.5% |
| 2002 | -- | $98,820 |
| 2001 | -- | $98,820 |
Find assessor info on the county website
Neighborhood: Shannondale
Nearby homes
- $405,3003 bd3 ba1.8k sqft72 Little Lake Ct, Harpers Ferry, WV 25425Off Market
- $367,1003 bd2 ba1.8k sqft41 Little Lake Ct, Harpers Ferry, WV 25425Off Market
- $414,4003 bd2 ba1.8k sqft70 Little Lake Ct, Harpers Ferry, WV 25425Off Market
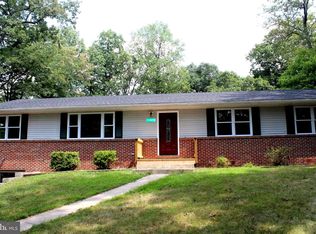
- $346,3003 bd2 ba1.5k sqft52 Little Lake Ct, Harpers Ferry, WV 25425Off Market
- $669,3004 bd3 ba2.5k sqft102 Conifer Ct, Harpers Ferry, WV 25425Off Market
- $428,5003 bd3 ba1.8k sqft237 Juniperwood Ct, Harpers Ferry, WV 25425Off Market
- $468,6003 bd2 ba1.5k sqft1075 Lower Clubhouse Dr, Harpers Ferry, WV 25425Off Market
- $467,2003 bd2 ba1.5k sqft1075 Lower Clubhouse Dr, Harpers Ferry, WV 25425Off Market
Nearby schools
GreatSchools rating
- 3/10Blue Ridge Elementary SchoolGrades: PK-5Distance: 2.2 mi
- 8/10Harpers Ferry Middle SchoolGrades: 6-8Distance: 7.8 mi
- 3/10Washington High SchoolGrades: 9-12Distance: 4.5 mi
Schools provided by the listing agent
- District: Jefferson County Schools
Source: Bright MLS. This data may not be complete. We recommend contacting the local school district to confirm school assignments for this home.
Get a cash offer in 3 minutes
Find out how much your home could sell for in as little as 3 minutes with a no-obligation cash offer.
Estimated market value
$534,500
Get a cash offer in 3 minutes
Find out how much your home could sell for in as little as 3 minutes with a no-obligation cash offer.
Estimated market value
$534,500
- West Virginia
- Jefferson County
- Harpers Ferry
- 25425
- Shannondale
- 71 Little Lake Ct
Nearby cities
Nearby neighborhoods
Nearby zip codes
Other Harpers Ferry Topics
