Your dream house is waiting for you! This home is on the best lot in this subdivision. In addition we have air conditioning, heated gutters on the north side with thermostat, a whole house auto-backup generator, master on the main, almost like a living in a single story except for the 3rd bedroom. Sitting on a double lot, with a fully fenced back yard backing to a beautiful pasture with deer and elk. While the front has Fabulous views of our Pagosa Peak mountain range. This home is in a great location and at the end of the cul-de-sac. This is one of the cutest front porches I have seen yet. Imagine having coffee on your front porch with those fantastic views to start or end your day.....what a way to begin your day. The back yard is whimsical and very private. Fully fenced into two separate sections, providing separate area for your the family & entertaining and with a gate that leads to another section which is fenced for either your family play area, dog yard or a large vegetable garden. You choose. All of the yards are dryscaped (minimal maintenance). Now for the home... Once you step onto the front porch, get ready to be presently surprised. I think this home is the perfect size. The foyer is beautiful and so inviting from the moment you walk in. The living room is an ideal size with a gas fireplace and double doors leading to your back yard. The large master is on the main with it's own ensuite, including a tiled shower. Next to the master is the laundry room, making it super convenient. The farmstyle kitchen and dining room share a large space with loads of granite countertops & storage. The farm animals on the dishwasher and fridge are simply magnets and come off easily..(so cute)The dining area also has a wood burning standalone fireplace and a glass door leading to yet another part of the backyard perfect for barbecuing.. Off of the kitchen is a hallway leading to the guest bedroom and a guest bathroom. Upstairs is the large 3rd bedroom with it's own 1/2 bath. This bedroom is being used an office / bedroom for overflow company. Make sure this is on your list...it was worth your wait and I'm sure you will LOVE this home as much as I do.
Sold inner office
$665,000
71 Little Pine Lane, Pagosa Springs, CO 81147
3beds
2,260sqft
Stick Built
Built in 2022
9,365 Square Feet Lot
$654,200 Zestimate®
$294/sqft
$3,288 Estimated rent
Home value
$654,200
Estimated sales range
Not available
$3,288/mo
Zestimate® history
Owner options
List your home for rent
$3,288/mo
Rent Zestimate®
Find your next renter with Zillow Rental Manager. Plus, with online applications, you can quickly screen prospective tenants – for free.
$3,288/mo
Rent Zestimate®
Refinance and save
$3,740/mo
Est. payment
Refinancing to a lower rate could help reduce your monthly payments and save thousands over the life of the loan.
$3,740/mo
Est. payment
Explore your selling options
Work with a Zillow partner agent
Leverage their expertise and Zillow's premium Showcase listings to get your home seen by more buyers.
Get startedList with your own agent
Get your home in front of millions of buyers by listing it on Zillow.
Learn how to do itSell it yourself
Take full control of how buyers see your home on Zillow by listing For Sale by Owner (FSBO).
List your homeWhat's special
Gas fireplaceWood burning standalone fireplaceGuest bedroomDouble lotGuest bathroomFarmstyle kitchenAir conditioning
Zillow last checked:
Listing updated:
Listed by:
Shelley Low 970-946-0930,
EXIT Realty Home & Ranch
Bought with:
Shelley Low
EXIT Realty Home & Ranch
Source: CREN,MLS#: 825165
Facts & features
Interior
Bedrooms & bathrooms
- Bedrooms: 3
- Bathrooms: 3
- Full bathrooms: 2
- 1/2 bathrooms: 1
Primary bedroom
- Level: Main
Dining room
- Features: Kitchen/Dining
Heating
- Fireplace(s), Forced Air
Cooling
- Ceiling Fan(s)
Appliances
- Included: Dishwasher, Disposal, Dryer, Exhaust Fan, Microwave, Range, Refrigerator, Washer
Features
- Cathedral Ceiling(s), Ceiling Fan(s), Granite Counters
- Windows: Double Pane Windows
- Has fireplace: Yes
- Fireplace features: Free Standing, Gas Log, Gas Starter, Glass Doors, Living Room, Other, Wood Burning Stove
Interior area
- Total structure area: 2,260
- Total interior livable area: 2,260 sqft
- Finished area above ground: 2,260
Property
Parking
- Total spaces: 2
- Parking features: Attached Garage, Garage Door Opener
- Attached garage spaces: 2
Features
- Levels: One
- Stories: 1
- Patio & porch: Deck, Patio
- Exterior features: Landscaping
- Has view: Yes
- View description: Mountain(s)
Lot
- Size: 9,365 Square Feet
- Features: Cul-De-Sac
Details
- Parcel number: 569921101109
- Zoning description: Residential Single Family
Construction
Type & style
- Home type: SingleFamily
- Architectural style: Contemporary
- Property subtype: Stick Built
Materials
- Wood Frame, Masonite
- Foundation: Slab
- Roof: Composition
Condition
- New construction: No
- Year built: 2022
Utilities & green energy
- Sewer: Public Sewer
- Water: City Water, Public
- Utilities for property: Electricity Connected, Internet
Community & HOA
Community
- Subdivision: Cottages at Aspen Village-03 Cnty Code 68
HOA
- Has HOA: Yes
- HOA name: The Cottages Homeowners Assoc.
Location
- Region: Pagosa Springs
Financial & listing details
- Price per square foot: $294/sqft
- Tax assessed value: $618,600
- Annual tax amount: $2,576
- Date on market: 8/29/2025
- Electric utility on property: Yes
- Road surface type: Paved
Price history
| Date | Event | Price |
|---|---|---|
| 8/28/2025 | Sold | $665,000-2.1%$294/sqft |
Source:  CREN #825165 Report a problem CREN #825165 Report a problem | ||
| 7/14/2025 | Price change | $679,500-2.9%$301/sqft |
Source: CREN #825165 Report a problem | ||
| 6/7/2025 | Listed for sale | $699,900+522.1%$310/sqft |
Source: CREN #825165 Report a problem | ||
| 7/8/2021 | Sold | $112,500$50/sqft |
Source: Public Record Report a problem | ||
Public tax history
| Year | Property taxes | Tax assessment |
|---|---|---|
| 2024 | $1,841 | $41,440 +34.9% |
| 2023 | -- | $30,710 +2824.8% |
| 2022 | $74 | $1,050 |
| 2021 | -- | $1,050 +114.3% |
| 2020 | $35 -7.6% | $490 |
| 2019 | $38 -98.6% | $490 |
| 2017 | $2,740 | $490 +22.5% |
| 2016 | -- | $400 |
| 2015 | -- | $400 |
| 2014 | -- | $400 -81.4% |
| 2013 | -- | $2,150 |
| 2012 | -- | $2,150 |
Find assessor info on the county website
Neighborhood: 81147
Nearby homes
- $475,0002 bd2 ba1.3k sqft55 Little Pine Ln, Pagosa Springs, CO 81147Sold
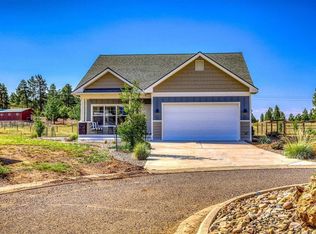
- $30,0004,356 Square Feet100 Little Pine Ln, Pagosa Springs, CO 81147Sold
- $372,4002 bd3 ba1.4k sqft20 Timberline #B-2, Pagosa Springs, CO 81147Off Market
- $390,2003 bd3 ba1.6k sqft20 Timberline #C, Pagosa Springs, CO 81147Off Market
- $525,0004 bd3 ba2.1k sqft54 Little Pine Ln, Pagosa Springs, CO 81147Sold
- $39,0004,356 Square Feet9 Little Pine Ln, Pagosa Springs, CO 81147Lot/Land
- $489,4003 bd2 ba1.9k sqft48 Little Pine Ln, Pagosa Springs, CO 81147Off Market
- $518,1003 bd3 ba1.8k sqft34 Little Pine Ln, Pagosa Springs, CO 81147Off Market
Nearby schools
GreatSchools rating
- 3/10Pagosa Springs Elementary SchoolGrades: K-4Distance: 2.3 mi
- 9/10Pagosa Springs Middle SchoolGrades: 5-8Distance: 3 mi
- 6/10Pagosa Springs High SchoolGrades: 9-12Distance: 2.6 mi
Schools provided by the listing agent
- Elementary: Pagosa Springs K-4
- Middle: Pagosa Springs 5-8
- High: Pagosa Springs 9-12
Source: CREN. This data may not be complete. We recommend contacting the local school district to confirm school assignments for this home.


Get pre-qualified for a loan
At Zillow Home Loans, we can pre-qualify you in as little as 5 minutes with no impact to your credit score.An equal housing lender. NMLS #10287.
Sell for more on Zillow
Get a Zillow Showcase℠ listing at no additional cost and you could sell for .
$654,200
2% more
+$13,084
With Zillow Showcase(estimated)
$667,284
- Colorado
- Archuleta County
- Pagosa Springs
- 81147
- 71 Little Pine Lane
Nearby cities
Nearby zip codes
Other Pagosa Springs Topics
