Skip main navigation
Sold for $320,000
  • $320,000

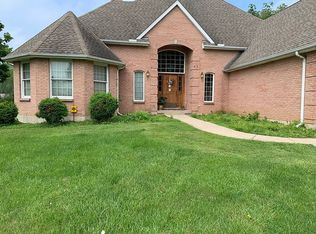
    71 Livingston Dr, Hamilton, OH 45013

    3beds
    1,779sqft
    Single Family Residence
    Built in 1992
    0.59 Acres Lot
    $328,800 Zestimate®
    $180/sqft
    $2,206 Estimated rent

    Home value

    $328,800

    $299,000 - $362,000

    $2,206/mo

    Zestimate® history
    Loading
    Loading...

    Owner options

    List your home for rent

    $2,206/mo

    Rent Zestimate®

    Find your next renter with Zillow Rental Manager. Plus, with online applications, you can quickly screen prospective tenants – for free.

    Learn more

    $2,206/mo

    Rent Zestimate®

    Refinance and save

    $2,060/mo

    Est. payment

    Refinancing to a lower rate could help reduce your monthly payments and save thousands over the life of the loan.

    See today's rates

    $2,060/mo

    Est. payment

    Explore your selling options

    Work with a Zillow partner agent

    Leverage their expertise and Zillow's premium Showcase listings to get your home seen by more buyers.

    Get started

    List with your own agent

    Get your home in front of millions of buyers by listing it on Zillow.

    Learn how to do it

    Sell it yourself

    Take full control of how buyers see your home on Zillow by listing For Sale by Owner (FSBO).

    List your home

    What's special

    Expansive unfinished basementOversized garageSoaring vaulted ceilingsFenced backyardPrivate retreatWalls of natural lightStunning four-seasons room
    Welcome to 71 Livingston, where everyday living feels elevated. This 3-bedroom ranch exudes style with soaring vaulted ceilings and walls of natural light that create an airy, sophisticated atmosphere. The stunning four-seasons room offers year-round views of the wooded lot, your own private retreat for morning coffee or evening wine. An oversized garage provides space for vehicles and hobbies, while the expansive unfinished basement offers unlimited potential for a custom theater, gym, or game room. Step outside to a fenced backyard designed for entertaining, from summer cookouts to cozy nights under the stars. Perfectly blending privacy with convenience, this home is just minutes from shopping, dining, and entertainment. At 71 Livingston, comfort and elegance come together to create the perfect setting for a refined lifestyle and lasting memories.

    Zillow last checked:

    Listing updated:

    Listed by:

    Jeffrey Boyle (513)874-3300,

    Keller Williams Advisors Rlty

    Bought with:

    Jeffrey Boyle, 2009001955

    Keller Williams Advisors Rlty

    Source: DABR MLS,MLS#: 945213MLS LogoOriginating MLS: Dayton Area Board of REALTORS

    Facts & features

    Interior

    Bedrooms & bathrooms
    • Bedrooms: 3
    • Bathrooms: 2
    • Full bathrooms: 2
    • Main level bathrooms: 2
    Primary bedroom
    • Level: Main
    • Dimensions: 15 x 15
    Bedroom
    • Level: Main
    • Dimensions: 13 x 11
    Bedroom
    • Level: Main
    • Dimensions: 13 x 11
    Breakfast room nook
    • Level: Main
    • Dimensions: 15 x 9
    Dining room
    • Level: Main
    • Dimensions: 10 x 10
    Entry foyer
    • Level: Main
    • Dimensions: 10 x 8
    Great room
    • Level: Main
    • Dimensions: 18 x 15
    Kitchen
    • Level: Main
    • Dimensions: 18 x 8
    Heating
    • Forced Air, Natural Gas
    Cooling
    • Central Air
    Appliances
    • Included: Dishwasher, Microwave, Range, Refrigerator
    Features
    • Pantry, Vaulted Ceiling(s), Walk-In Closet(s)
    • Windows: Insulated Windows, Wood Frames
    • Basement: Full,Unfinished
    • Has fireplace: Yes
    • Fireplace features: Gas
    Interior area
    • Total structure area: 1,779
    • Total interior livable area: 1,779 sqft

    Property

    Parking
    • Total spaces: 2
    • Parking features: Attached, Garage, Two Car Garage
    • Attached garage spaces: 2
    Features
    • Levels: One
    • Stories: 1
    • Patio & porch: Deck
    • Exterior features: Deck
    Lot
    • Size: 0.59 Acres
    • Dimensions: 208 x 123
    Details
    • Parcel number: P6411136000026
    • Zoning: Residential
    • Zoning description: Residential

    Construction

    Type & style
    • Home type: SingleFamily
    • Architectural style: Ranch
    • Property subtype: Single Family Residence
    Materials
    • Wood Siding
    Condition
    • Year built: 1992

    Utilities & green energy

    • Water: Public
    • Utilities for property: Natural Gas Available, Sewer Available, Water Available

    Community & HOA

    Community
    • Security: Smoke Detector(s)
    • Subdivision: Taft Place Sec 06
    HOA
    • Has HOA: No
    Location
    • Region: Hamilton

    Financial & listing details

    • Price per square foot: $180/sqft
    • Tax assessed value: $287,730
    • Annual tax amount: $3,430
    • Date on market: 10/7/2025

    Price history

    DateEventPrice
    11/12/2025Sold$320,000+3.2%$180/sqft
    Source: DABR MLS #945213 Report a problem
    10/9/2025Pending sale$310,000$174/sqft
    Source: Cincy MLS #1856547 Report a problem
    10/7/2025Listed for sale$310,000+81.3%$174/sqft
    Source: Cincy MLS #1856547 Report a problem
    4/26/2013Sold$171,000-2.3%$96/sqft
    Source: Public Record Report a problem
    3/19/2013Pending sale$175,000$98/sqft
    Source: Realty Success Partners dba Keller Williams Realty Associate Partners #1346324 Report a problem
    3/1/2013Listed for sale$175,000+0.1%$98/sqft
    Source: Realty Success Partners dba Keller Williams Realty Associate Partners #1346324 Report a problem
    8/30/2012Listing removed$174,900$98/sqft
    Source: RE/MAX 100 Inc #1302199 Report a problem
    5/31/2012Price change$174,900-2.8%$98/sqft
    Source: RE/MAX 100 Inc #1302199 Report a problem
    3/2/2012Price change$179,900-2.7%$101/sqft
    Source: RE/MAX 100 Inc #1302199 Report a problem
    1/15/2012Price change$184,900-2.6%$104/sqft
    Source: Martha Baker Realty #1289127 Report a problem
    10/22/2011Listed for sale$189,900$107/sqft
    Source: Martha Baker Realty #1289127 Report a problem

    Public tax history

    YearProperty taxesTax assessment
    2025$3,430 -11%$100,710
    2024$3,854 +0.2%$100,710
    2023$3,845 +17.1%$100,710 +35.1%
    2022$3,284 +14.2%$74,550 +3.2%
    2021$2,876 -4%$72,260
    2020$2,996 +18.9%$72,260 +17.4%
    2019$2,521 +2.7%$61,570
    2018$2,455 -0.8%$61,570
    2017$2,476 -17.7%$61,570 +0.7%
    2016$3,008 +0.6%$61,150
    2015$2,992 +8.3%$61,150
    2014$2,764 $61,150 +4.6%
    2013$2,764 +22%$58,470
    2012$2,265 $58,470 -7.5%
    2011$2,265 -1.6%$63,197 -3.8%
    2010$2,301 +2.1%$65,696
    2009$2,253 -1.5%$65,696 -3.7%
    2008$2,287 +11%$68,195 +19.4%
    2007$2,060 -16.2%$57,117
    2006$2,458 -0.7%$57,117 -14.6%
    2005$2,476 +3.3%$66,875 +3%
    2004$2,398 +1.4%$64,929
    2003$2,363 +2.9%$64,929
    2002$2,296 +7.3%$64,929 +5.8%
    2001$2,141 +1.1%$61,359
    2000$2,117 $61,359
    Find assessor info on the county website

    Neighborhood: 45013

    Nearby schools

    GreatSchools rating
    Schools provided by the listing agent
    • District: Hamilton

    Source: DABR MLS. This data may not be complete. We recommend contacting the local school district to confirm school assignments for this home.

    Get a cash offer in 3 minutes
    Find out how much your home could sell for in as little as 3 minutes with a no-obligation cash offer.
    Estimated market value
    $328,800
    Get a cash offer in 3 minutes
    Find out how much your home could sell for in as little as 3 minutes with a no-obligation cash offer.
    Estimated market value
    $328,800