Stunning Ranch Home with Panoramic Colorado River Valley Views!Searching for a home with breathtaking views, a gourmet kitchen, and a spa-like owner's retreat? This beautifully maintained stucco ranch delivers it all. Step inside to a light-filled great room featuring soaring ceilings, a wall of windows, decorative niches, and a cozy natural gas fireplace--perfect for both relaxing and entertaining. The thoughtfully designed kitchen is a chef's dream, offering abundant cabinetry, a pantry, updated appliances, a breakfast bar, and a sunny nook with incredible views.Unwind in the spacious owner's suite with private access to the expansive back deck and a luxurious five-piece bath, complete with a soaking tub, step-in shower, and a large walk-in closet. This smart floor plan also includes a formal dining room, a comfortable guest bedroom, an additional full bath, a versatile non-conforming room ideal as a bedroom, office, hobby space, or family room. Additional features include a laundry room with built-in cabinetry and a finished, insulated two-car garage. Outside, enjoy a private courtyard entry and a full-length rear deck overlooking the manicured fenced backyard, open space and sweeping views of the Colorado River Valley--perfect for morning coffee or summer BBQ's. Located in the amenity-rich community of Battlement Mesa, this home offers both comfort and lifestyle in the heart of Western Colorado.Schedule your private tour today--this one is easy to fall in love with!
Sold for $560,000
$560,000
71 Lodgepole Cir, Parachute, CO 81635
3beds
2,018sqft
Single Family Residence
Built in 1999
10,577 Square Feet Lot
$559,000 Zestimate®
$278/sqft
$2,669 Estimated rent
Home value
$559,000
$470,000 - $665,000
$2,669/mo
Zestimate® history
Owner options
List your home for rent
$2,669/mo
Rent Zestimate®
Find your next renter with Zillow Rental Manager. Plus, with online applications, you can quickly screen prospective tenants – for free.
$2,669/mo
Rent Zestimate®
Refinance and save
$4,031/mo
Est. payment
Refinancing to a lower rate could help reduce your monthly payments and save thousands over the life of the loan.
$4,031/mo
Est. payment
Explore your selling options
Work with a Zillow partner agent
Leverage their expertise and Zillow's premium Showcase listings to get your home seen by more buyers.
Get startedList with your own agent
Get your home in front of millions of buyers by listing it on Zillow.
Learn how to do itSell it yourself
Take full control of how buyers see your home on Zillow by listing For Sale by Owner (FSBO).
List your homeWhat's special
Manicured fenced backyardLight-filled great roomThoughtfully designed kitchenPrivate courtyard entryFull-length rear deckFormal dining roomLuxurious five-piece bath
Zillow last checked:
Listing updated:
Listed by:
Brandy Swanson (970)285-9700,
Keller Williams CO West Battlement Mesa
Bought with:
Kevin Everson
Keller Williams Colorado West
Source: AGSMLS,MLS#: 192468
Facts & features
Interior
Bedrooms & bathrooms
- Bedrooms: 3
- Bathrooms: 2
- Full bathrooms: 2
Bedroom 1
- Level: Main
Bedroom 2
- Level: Main
Bedroom 3
- Level: Main
Full bathroom
- Level: Main
Full bathroom
- Level: Main
Dining room
- Level: Main
Kitchen
- Level: Main
Laundry
- Level: Main
Living room
- Level: Main
Heating
- Hot Water, Natural Gas, Baseboard
Cooling
- Evaporative Cooling
Appliances
- Laundry: Inside
Features
- Basement: Crawl Space
- Number of fireplaces: 1
- Fireplace features: Gas
Interior area
- Total structure area: 2,018
- Total interior livable area: 2,018 sqft
- Finished area above ground: 2,018
- Finished area below ground: 0
Property
Parking
- Total spaces: 2
- Parking features: Garage
- Garage spaces: 2
Features
- Stories: 1
- Fencing: Fenced
Lot
- Size: 10,577 Square Feet
- Features: Landscaped
Details
- Parcel number: 240718425003
- Zoning: Residential
Construction
Type & style
- Home type: SingleFamily
- Architectural style: Ranch
- Property subtype: Single Family Residence
Materials
- Stucco, Frame
- Roof: Composition
Condition
- Excellent
- New construction: No
- Year built: 1999
Utilities & green energy
- Water: Public
- Utilities for property: Natural Gas Connected
Community & HOA
Community
- Subdivision: Stone Ridge, Parachute
HOA
- Has HOA: Yes
- Amenities included: Front Desk
- Services included: Trash
- HOA fee: $562 annually
Location
- Region: Parachute
Financial & listing details
- Price per square foot: $278/sqft
- Tax assessed value: $450,430
- Annual tax amount: $1,892
- Date on market: 4/18/2026
- Listing terms: New Loan,Cash
- Inclusions: Dryer, Refrigerator, See Remarks, Washer, Window Coverings, Range, Microwave, Dishwasher
Price history
| Date | Event | Price |
|---|---|---|
| 7/10/2026 | Sold | $560,000-2.6%$278/sqft |
Source: AGSMLS #192468 Report a problem | ||
| 5/6/2026 | Contingent | $575,000$285/sqft |
Source: AGSMLS #192468 Report a problem | ||
| 4/18/2026 | Listed for sale | $575,000+101.8%$285/sqft |
Source: AGSMLS #192468 Report a problem | ||
| 7/14/2011 | Sold | $285,000-14.9%$141/sqft |
Source: Public Record Report a problem | ||
| 11/6/2010 | Listing removed | $334,900$166/sqft |
Source: Keller Williams - Grand Junction #112181 Report a problem | ||
| 10/22/2010 | Listed for sale | $334,900-4.3%$166/sqft |
Source: Keller Williams - Grand Junction #112181 Report a problem | ||
| 7/22/2010 | Listing removed | $349,900$173/sqft |
Source: Keller Williams Grand Junction Realty #112181 Report a problem | ||
| 4/17/2010 | Listed for sale | $349,900-2.8%$173/sqft |
Source: Keller Williams - Grand Junction #112181 Report a problem | ||
| 3/23/2010 | Sold | $360,000-2.6%$178/sqft |
Source: Public Record Report a problem | ||
| 6/27/2009 | Listing removed | $369,500$183/sqft |
Source: Listhub #111165 Report a problem | ||
| 5/22/2009 | Listed for sale | $369,500+2.6%$183/sqft |
Source: Listhub #111165 Report a problem | ||
| 10/16/2006 | Sold | $360,000$178/sqft |
Source: Public Record Report a problem | ||
Public tax history
| Year | Property taxes | Tax assessment |
|---|---|---|
| 2025 | $1,571 +31% | $28,150 +11.3% |
| 2024 | $1,199 | $25,290 |
| 2023 | $1,199 -12.5% | $25,290 +15.6% |
| 2022 | $1,371 +15.6% | $21,870 -2.8% |
| 2021 | $1,186 | $22,500 +9.1% |
| 2020 | $1,186 | $20,630 |
| 2019 | $1,186 +7.8% | $20,630 +4.4% |
| 2018 | $1,101 +2.5% | $19,760 |
| 2017 | $1,073 +6.5% | $19,760 +30% |
| 2016 | $1,007 | $15,200 |
| 2015 | -- | $15,200 -7% |
| 2014 | -- | $16,340 |
| 2013 | -- | $16,340 -26.2% |
| 2012 | -- | $22,150 -0.7% |
| 2011 | -- | $22,310 -22.5% |
| 2010 | $998 +2.3% | $28,800 -1.2% |
| 2009 | $975 -3.2% | $29,140 +9.9% |
| 2008 | $1,007 +16.4% | $26,510 |
| 2007 | $866 | $26,510 +21.9% |
| 2006 | -- | $21,740 |
| 2005 | -- | $21,740 +11.5% |
| 2004 | -- | $19,500 |
| 2003 | -- | $19,500 -8.6% |
| 2002 | $1,208 | $21,340 +13.1% |
| 2001 | -- | $18,860 |
Find assessor info on the county website
Neighborhood: 81635
Nearby homes
- $671,9003 bd2 ba2.2k sqft91 Lodgepole Cir, Parachute, CO 81635Off Market
- $734,0003 bd3 ba2.8k sqft55 Lodgepole Cir, Parachute, CO 81635Off Market

- $467,5002 bd2 ba1.7k sqft39 Lodgepole Cir, Parachute, CO 81635Off Market
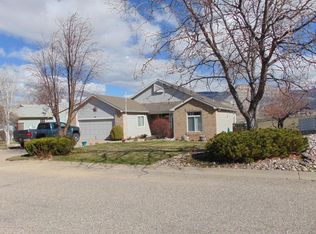
- $582,3005 bd3 ba2.9k sqft109 Lodgepole Cir, Parachute, CO 81635Off Market
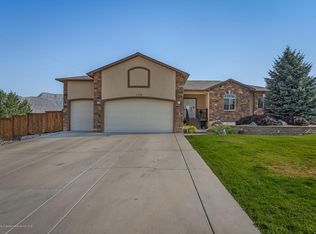
- $586,8005 bd2 ba2.9k sqft109 Lodgepole Cir, Battlement Mesa, CO 81635Off Market
- $599,0003 bd3 ba2.6k sqft70 Lodgepole Cir, Parachute, CO 81635For Sale
- $515,0003 bd2 ba2.3k sqft52 Lodgepole Cir, Parachute, CO 81635Sold
- $600,0003 bd2 ba2.3k sqft86 Lodgepole Cir, Parachute, CO 81635For Sale
Nearby schools
GreatSchools rating
- 1/10Bea Underwood Elementary SchoolGrades: 2-5Distance: 0.8 mi
- 2/10Grand Valley Middle SchoolGrades: 6-8Distance: 1.2 mi
- 3/10Grand Valley High SchoolGrades: 9-12Distance: 1.1 mi
Sell for more on Zillow
Get a Zillow Showcase℠ listing at no additional cost and you could sell for .
$559,000
2% more
+$11,180
With Zillow Showcase(estimated)
$570,180
Sell for more on Zillow
Get a Zillow Showcase℠ listing at no additional cost and you could sell for .
$559,000
2% more
+$11,180
With Zillow Showcase(estimated)
$570,180
- Colorado
- Garfield County
- Parachute
- 81635
- 71 Lodgepole Cir
