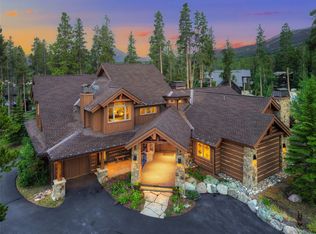
SOLD PRICE DID NOT INCLUDE $50,000 SALE OF FUNISHINGS TO BUYER. The location of this ski home offers unsurpassed 300 degree mountain views enjoying a setting that backs to open space on a quiet cul de sac in the exclusive and private Lomax Subdivision. Ski on Four O'Clock Run to the Snowflake lift or ski down from the home to the Skiway Skyway to the Gondola. The views at night of the Town of Breckenridge below are amazing. No expense was spared in the design and build of this home from antique custom solid wood flooring, artisan blacksmith metalwork. Vaulted ceilings with custom exposed beamwork, five rock fireplaces. Two tremendous primary bedroom suites, difficult to choose which one! Antique barnwood siding accents and features throughout the home. A bar and glass whisky vault that will make your jaw drop. Games room, custom bunkroom with dual bathrooms. Elevator, Sonos full house interior/exterior sound system, powered shades, 3 car garage with workshop. Flagship Wolf & Subzero appliance package. Huge storage spaces throughout (not included in sq.ft.,count). Accordian floor to ceiling window doors to open to the BBQ patio and stone fireplace off the dining area and designed with a maximum view corridor of downtown Breckenridge AND the ski area mountains. Custom staircase, 2 steam showers, 2 laundry rooms with extra hookups in primary bedroom. "Bonus"room upstairs not included in bedroom count. Office on top floor with 300 degree views with custom antique furniture. The games/bar room opens to an additional firepit patio and hot tub area with direct access to the open space, again affording magnificent views.
This home in this location will make other Breckenridge luxury homes blush. A must see.
Sold for $8,800,000
$8,800,000
71 Lomax Drive, Breckenridge, CO 80424
5beds
5,804sqft
Single Family Residence
Built in 2016
0.68 Acres Lot
$9,189,500 Zestimate®
$1,516/sqft
$7,797 Estimated rent
Home value
$9,189,500
$8.36M - $10.02M
$7,797/mo
Zestimate® history
Owner options
List your home for rent
$7,797/mo
Rent Zestimate®
Find your next renter with Zillow Rental Manager. Plus, with online applications, you can quickly screen prospective tenants – for free.
$7,797/mo
Rent Zestimate®
Refinance and save
$49,851/mo
Est. payment
Refinancing to a lower rate could help reduce your monthly payments and save thousands over the life of the loan.
$49,851/mo
Est. payment
Explore your selling options
Work with a Zillow partner agent
Leverage their expertise and Zillow's premium Showcase listings to get your home seen by more buyers.
Get startedList with your own agent
Get your home in front of millions of buyers by listing it on Zillow.
Learn how to do itSell it yourself
Take full control of how buyers see your home on Zillow by listing For Sale by Owner (FSBO).
List your homeWhat's special
Zillow last checked:
Listing updated:
Listed by:
Andrew Biggin andrew@breckenridgeassociates.com,
Breckenridge Associates R.E.
Bought with:
Leah A. Canfield, FA100055491
Coldwell Banker Mountain Properties
Elizabeth Willett, FA100086653
Coldwell Banker Mountain Properties
Source: Altitude Realtors,MLS#: S1046716 Originating MLS: Summit Association of Realtors
Originating MLS: Summit Association of RealtorsFacts & features
Interior
Bedrooms & bathrooms
- Bedrooms: 5
- Bathrooms: 7
- Full bathrooms: 6
- 1/2 bathrooms: 1
Heating
- Natural Gas, Radiant
Appliances
- Included: Dishwasher, Disposal, Gas Range, Microwave, Refrigerator, Range Hood, Dryer, Washer
Features
- Wet Bar, Built-in Features, Ceiling Fan(s), Entrance Foyer, Elevator, Fireplace, Granite Counters, High Ceilings, High Speed Internet, Hot Tub/Spa, Jetted Tub, Kitchen Island, Primary Suite, Open Floorplan, Sound System, Cable TV, Vaulted Ceiling(s), Central Vacuum, Wine Cellar
- Flooring: Carpet, Concrete, Stone, Tile, Wood
- Number of fireplaces: 5
- Fireplace features: Gas
Interior area
- Total interior livable area: 5,804 sqft
Property
Parking
- Total spaces: 3
- Parking features: Garage
- Garage spaces: 3
Features
- Levels: Three Or More,Multi/Split
- Patio & porch: Deck, Patio
- Has spa: Yes
- Spa features: Hot Tub
- Has view: Yes
- View description: City, Mountain(s), Valley
Lot
- Size: 0.68 Acres
- Features: Cul-De-Sac, Near Ski Area, Open Space, Ski In /Ski Out
Details
- Parcel number: 6511792
- Zoning description: Single Family
Construction
Type & style
- Home type: SingleFamily
- Property subtype: Single Family Residence
Materials
- Wood Siding
- Foundation: Poured
- Roof: Asphalt
Condition
- Resale
- Year built: 2016
Utilities & green energy
- Sewer: Connected, Public Sewer
- Water: Public
- Utilities for property: Electricity Available, Natural Gas Available, Sewer Available, Trash Collection, Water Available, Cable Available, Sewer Connected
Community & HOA
Community
- Features: Golf, Trails/Paths
- Subdivision: Lomax Estates Sub
Location
- Region: Breckenridge
Financial & listing details
- Price per square foot: $1,516/sqft
- Tax assessed value: $8,243,200
- Annual tax amount: $22,809
- Date on market: 3/15/2024
- Cumulative days on market: 199 days
- Listing agreement: Exclusive Right To Sell
- Exclusions: No
- Road surface type: Paved
Price history
| Date | Event | Price |
|---|---|---|
| 10/31/2024 | Sold | $8,800,000-7.3%$1,516/sqft |
Source:  Altitude Realtors #S1046716 Report a problem Altitude Realtors #S1046716 Report a problem | ||
| 10/2/2024 | Pending sale | $9,495,000$1,636/sqft |
Source: Altitude Realtors #S1046716 Report a problem | ||
| 7/5/2024 | Price change | $9,495,000-5.1%$1,636/sqft |
Source: Altitude Realtors #S1046716 Report a problem | ||
| 6/12/2024 | Listed for sale | $10,000,000$1,723/sqft |
Source: Altitude Realtors #S1046716 Report a problem | ||
| 6/12/2024 | Pending sale | $10,000,000$1,723/sqft |
Source: Altitude Realtors #S1046716 Report a problem | ||
| 3/15/2024 | Listed for sale | $10,000,000+700%$1,723/sqft |
Source: Altitude Realtors #S1046716 Report a problem | ||
| 9/11/2015 | Sold | $1,250,000+84.1%$215/sqft |
Source: Public Record Report a problem | ||
| 3/23/2012 | Sold | $679,000+4.6%$117/sqft |
Source: Altitude Realtors #S364341 Report a problem | ||
| 6/1/2006 | Sold | $649,000$112/sqft |
Source: Public Record Report a problem | ||
Public tax history
| Year | Property taxes | Tax assessment |
|---|---|---|
| 2025 | $29,474 -1.6% | $515,200 -7.3% |
| 2024 | $29,943 +31.3% | $555,490 -1% |
| 2023 | $22,809 -1.9% | $560,879 +41.7% |
| 2022 | $23,251 +8.1% | $395,782 -2.8% |
| 2021 | $21,514 +1.3% | $407,171 +8.9% |
| 2019 | $21,235 -98% | $373,922 +36.9% |
| 2017 | $1,076,112 +7210.7% | $273,119 +38.7% |
| 2016 | $14,720 +36.8% | $196,910 |
| 2015 | $10,761 +3% | $196,910 |
| 2014 | $10,448 -1.2% | $196,910 |
| 2013 | $10,574 | $196,910 +8.8% |
| 2012 | -- | $181,022 |
| 2011 | -- | $181,022 -26.6% |
| 2010 | -- | $246,500 |
Find assessor info on the county website
Neighborhood: 80424
Nearby homes
- $7,895,0004 bd6 ba5k sqft45 Lomax Dr, Breckenridge, CO 80424For Sale
- $5,400,0005 bd6 ba5k sqft83 Lomax Dr, Breckenridge, CO 80424Sold

- $7,737,4007 bd5 ba4.7k sqft90 Lomax Dr, Breckenridge, CO 80424Off Market
- $5,051,5004 bd3 ba2.1k sqft156 Beavers Dr, Breckenridge, CO 80424Off Market
- $5,354,0004 bd4 ba3.5k sqft156 Beavers Drive, Breckenridge, CO 80424Off Market
- $--0.52 Acres72 Lomax Drive, Breckenridge, CO 80424Off Market
- $6,112,3005 bd4 ba3.5k sqft72 Lomax Dr, Breckenridge, CO 80424Off Market
- $6,273,2004 bd6 ba2.4k sqft84 Lomax Dr, Breckenridge, CO 80424Off Market
Nearby schools
GreatSchools rating
- 7/10Upper Blue Elementary SchoolGrades: PK-5Distance: 1.3 mi
- 4/10Summit Middle SchoolGrades: 6-8Distance: 7.3 mi
- 5/10Summit High SchoolGrades: 9-12Distance: 5.8 mi
Sell for more on Zillow
Get a Zillow Showcase℠ listing at no additional cost and you could sell for .
$9,189,500
2% more
+$183K
With Zillow Showcase(estimated)
$9,373,290
- Colorado
- Summit County
- Breckenridge
- 80424
- 71 Lomax Drive
Nearby cities
Nearby neighborhoods
Nearby zip codes
Other Breckenridge Topics
