RED TAG home for our RED TAG SALES EVENT Limited Time!
Welcome to 71 Lone Star Drive at Westerly in Lillington, NC!
The Galen is a thoughtfully designed two-story home available in the brand-new Westerly community of Lillington, NC.
This plan delivers 2,340 square feet of flexible living space with 4 bedrooms, 2.5 bathrooms, and a 2-car garage.
From the moment you enter, you're welcomed by a bright foyer that leads past a flex room, accented with charming French doors, perfect for a home office or formal space. Then continuing past the powder room and storage closet and into a spacious, open-concept main living area that is finished with elegant revwood flooring. The great room, dining area, and kitchen are seamlessly connected, creating an ideal layout for both everyday living and entertaining.
The kitchen is well-appointed with stainless steel appliances, a large center island, quartz counter tops, and a corner walk-in pantry, offering both style and functionality.
Upstairs, the primary suite is a private retreat featuring a walk-in closet, cozy carpet flooring, dual vanities, and a separate water closet. Three additional bedrooms and a full bathroom offer plenty of space for family, guests, or hobbies. A convenient second-floor laundry room completes the layout.
With incredible access and convenience to U.S. 401, the abundance of state parks and activities (such as Cape Fear River Adventures, Raven Rock State Park and Fuquay Mineral Springs), the shops and restaurants all within 15 minutes, and the massive upcoming residential and commercial growth, Westerly is an excellent location in Lillington! Come and see us today!
Sold for $308,690
$308,690
71 Lone Star Drive, Lillington, NC 27546
4beds
2,340sqft
Single Family Residence
Built in 2025
6,534 Square Feet Lot
$307,700 Zestimate®
$132/sqft
$2,250 Estimated rent
Home value
$307,700
$283,000 - $335,000
$2,250/mo
Zestimate® history
Owner options
List your home for rent
$2,250/mo
Rent Zestimate®
Find your next renter with Zillow Rental Manager. Plus, with online applications, you can quickly screen prospective tenants – for free.
$2,250/mo
Rent Zestimate®
Refinance and save
$2,694/mo
Est. payment
Refinancing to a lower rate could help reduce your monthly payments and save thousands over the life of the loan.
$2,694/mo
Est. payment
Explore your selling options
Work with a Zillow partner agent
Leverage their expertise and Zillow's premium Showcase listings to get your home seen by more buyers.
Get startedList with your own agent
Get your home in front of millions of buyers by listing it on Zillow.
Learn how to do itSell it yourself
Take full control of how buyers see your home on Zillow by listing For Sale by Owner (FSBO).
List your homeWhat's special
Zillow last checked:
Listing updated:
Listed by:
Janet Nicole Rogers 252-600-3656,
D.R. Horton, Inc.
Bought with:
A Non Member
A Non Member
Source: Hive MLS,MLS#: 100531566 Originating MLS: Neuse River Region Association of Realtors
Originating MLS: Neuse River Region Association of RealtorsFacts & features
Interior
Bedrooms & bathrooms
- Bedrooms: 4
- Bathrooms: 3
- Full bathrooms: 2
- 1/2 bathrooms: 1
Rooms
- Room types: Great Room, Office, Bedroom 1, Bedroom 2, Bedroom 3, Bonus Room
Bedroom 1
- Level: Second
Bedroom 2
- Level: Second
Bedroom 3
- Level: Second
Bonus room
- Level: Second
Great room
- Level: First
Office
- Level: First
Heating
- Forced Air, Natural Gas
Cooling
- Central Air, Zoned
Appliances
- Included: Gas Oven, Gas Cooktop, Built-In Microwave, Self Cleaning Oven, Range, Dishwasher
- Laundry: Dryer Hookup, Washer Hookup, Laundry Room
Features
- Walk-in Closet(s), High Ceilings, Kitchen Island, Pantry, Walk-in Shower, Walk-In Closet(s)
- Flooring: Carpet, Vinyl
- Basement: None
- Attic: Pull Down Stairs
- Has fireplace: No
Interior area
- Total structure area: 2,340
- Total interior livable area: 2,340 sqft
Property
Parking
- Total spaces: 2
- Parking features: Garage Faces Front, Attached, Additional Parking, Concrete, Garage Door Opener, Off Street, Paved
- Attached garage spaces: 2
Features
- Levels: Two
- Stories: 2
- Patio & porch: Covered, Patio, Porch
- Pool features: None
- Fencing: None
- Has view: Yes
- View description: See Remarks
- Waterfront features: None
- Frontage type: See Remarks
Lot
- Size: 6,534 Square Feet
Details
- Parcel number: 0651418233.000
- Zoning: Residential
- Special conditions: Standard
Construction
Type & style
- Home type: SingleFamily
- Property subtype: Single Family Residence
Materials
- Vinyl Siding, Wood Frame
- Foundation: Slab
- Roof: Shingle
Condition
- New construction: Yes
- Year built: 2025
Utilities & green energy
- Sewer: Public Sewer
- Water: Public
- Utilities for property: Cable Available, Natural Gas Available, Sewer Connected, Water Available, Water Connected
Green energy
- Energy efficient items: Lighting, Thermostat
Community & HOA
Community
- Security: Smoke Detector(s)
- Subdivision: Westerly
HOA
- Has HOA: Yes
- Amenities included: Cabana, Maintenance Common Areas, Maintenance Grounds, Picnic Area, Playground, Trail(s)
- HOA fee: $800 annually
- HOA name: Blackberry Management
- HOA phone: 910-725-2065
Location
- Region: Lillington
Financial & listing details
- Price per square foot: $132/sqft
- Date on market: 12/16/2025
- Cumulative days on market: 91 days
- Listing agreement: Exclusive Right To Sell
- Listing terms: Cash,Conventional,FHA,USDA Loan,VA Loan
Price history
| Date | Event | Price |
|---|---|---|
| 3/20/2026 | Sold | $308,690$132/sqft |
Source:  Hive MLS #100531566 Report a problem Hive MLS #100531566 Report a problem | ||
| 1/12/2026 | Pending sale | $308,690$132/sqft |
Source:  Doorify MLS #10103515 Report a problem Doorify MLS #10103515 Report a problem | ||
| 12/31/2025 | Price change | $308,690-2%$132/sqft |
Source:  DR Horton Report a problem DR Horton Report a problem | ||
| 12/24/2025 | Price change | $314,990-1.9%$135/sqft |
Source: Doorify MLS #10103515 Report a problem | ||
| 12/19/2025 | Price change | $320,990-7.4%$137/sqft |
Source: DR Horton Report a problem | ||
| 12/16/2025 | Price change | $346,690+10.8%$148/sqft |
Source: DR Horton Report a problem | ||
| 11/20/2025 | Pending sale | $312,900$134/sqft |
Source: Doorify MLS #10103515 Report a problem | ||
| 10/31/2025 | Price change | $312,900-9.3%$134/sqft |
Source: Doorify MLS #10103515 Report a problem | ||
| 10/10/2025 | Price change | $345,000-4.2%$147/sqft |
Source: Hive MLS #100531566 Report a problem | ||
| 8/25/2025 | Price change | $360,000-1.4%$154/sqft |
Source: Doorify MLS #10103515 Report a problem | ||
| 7/22/2025 | Price change | $365,000-0.5%$156/sqft |
Source: Doorify MLS #10103515 Report a problem | ||
| 7/22/2025 | Price change | $366,690-5.2%$157/sqft |
Source: DR Horton Report a problem | ||
| 7/11/2025 | Price change | $386,690-1.3%$165/sqft |
Source: Doorify MLS #10103515 Report a problem | ||
| 6/18/2025 | Listed for sale | $391,690$167/sqft |
Source: Doorify MLS #10103515 Report a problem | ||
Public tax history
Tax history is unavailable.
Neighborhood: 27546
Nearby homes
- $324,7405 bd3 ba2.5k sqft146 Westerly Way, Lillington, NC 27546Pending
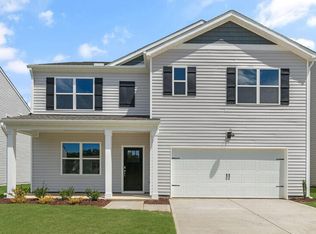
- $318,0005 bd3 ba2.5k sqft51 Esther Ct, Lillington, NC 27546Sold
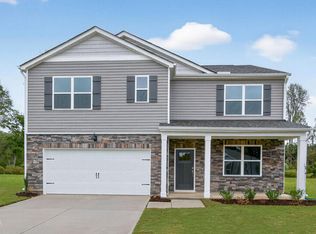
- $332,4225 bd3 ba2.8k sqft80 Lone Star Dr, Lillington, NC 27546Sold
- $323,3905 bd3 ba2.5k sqft12 Lone Star Dr, Lillington, NC 27546Sold
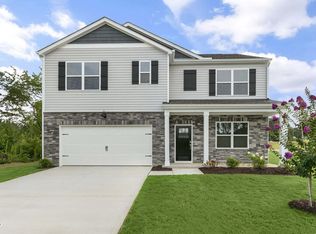
- $303,7904 bd3 ba2.3k sqft105 Lone Star Dr, Lillington, NC 27546Sold
- $332,2405 bd3 ba2.5k sqft150 Lone Star Dr, Lillington, NC 27546Sold
- $323,9685 bd3 ba2.5k sqft115 Lone Star Dr, Lillington, NC 27546New Construction
- $304,9904 bd3 ba2.3k sqft102 Westerly Way, Lillington, NC 27546Sold
Nearby schools
GreatSchools rating
- 3/10Lillington-Shawtown ElementaryGrades: PK-5Distance: 2.8 mi
- 3/10Harnett Central MiddleGrades: 6-8Distance: 2.8 mi
- 4/10Harnett Central HighGrades: 9-12Distance: 3.1 mi
Schools provided by the listing agent
- Elementary: Lillington-Shawtown Elementary School
- Middle: Harnett Central Middle School
- High: Harnett Central High School
Source: Hive MLS. This data may not be complete. We recommend contacting the local school district to confirm school assignments for this home.
Get a cash offer in 3 minutes
Find out how much your home could sell for in as little as 3 minutes with a no-obligation cash offer.
Estimated market value
$307,700
Get a cash offer in 3 minutes
Find out how much your home could sell for in as little as 3 minutes with a no-obligation cash offer.
Estimated market value
$307,700
- North Carolina
- Harnett County
- Lillington
- 27546
- 71 Lone Star Drive
Nearby cities
Nearby zip codes
Other Lillington Topics
