Skip main navigation
Off market
  • $433,400

    71 Longtrail Ln, Henrietta, NY 14467

    2beds
    1,526sqft
    Condo
    Built in 2018
    -- sqft lot
    $433,400 Zestimate®
    $284/sqft
    $2,578 Estimated rent

    Home value

    $433,400

    $412,000 - $459,000

    $2,578/mo

    Zestimate® history
    Loading
    Loading...

    Owner options

    List your home for rent

    $2,578/mo

    Rent Zestimate®

    Find your next renter with Zillow Rental Manager. Plus, with online applications, you can quickly screen prospective tenants – for free.

    Learn more

    $2,578/mo

    Rent Zestimate®

    Refinance and save

    $3,157/mo

    Est. payment

    Refinancing to a lower rate could help reduce your monthly payments and save thousands over the life of the loan.

    See today's rates

    $3,157/mo

    Est. payment

    Explore your selling options

    Work with a Zillow partner agent

    Leverage their expertise and Zillow's premium Showcase listings to get your home seen by more buyers.

    Get started

    List with your own agent

    Get your home in front of millions of buyers by listing it on Zillow.

    Learn how to do it

    Sell it yourself

    Take full control of how buyers see your home on Zillow by listing For Sale by Owner (FSBO).

    List your home

    What's special

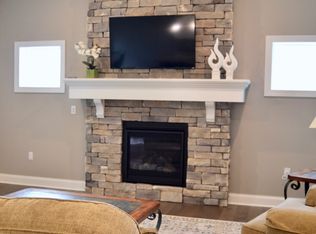
    BETTER THAN BUILDING!! Low maintenance 2BR, 2 Full BA RANCH Craftsman Cottage Townhome FULLY UPGRADED on PREMIUM PRIVATE LOT at the end of a CUL DE SAC! Nature lovers PARADISE surrounded by woods, wildlife, exclusive subdivision walking trails to Lehigh Valley Trail! Vinyl sided with stone and pillar accents, Two car garage & parking for 4+ cars! Enjoy ONE LEVEL LIVING w classy vaulted ceilings & recessed lighting, open concept layout, first floor laundry! Above builder grade upgrades including engineered hardwood flooring throughout the main level, gas fireplace (install ready), upgraded doors, CORIAN counters with undermount sink highlighting dark MAPLE cabinets, STAINLESS APPLIANCES and built in oven! Back of home bumped out to offer MORE SQUARE FOOTAGE than traditional builder floor plan! Master suite w spacious walk in closet and master bath! Clean and Dry basement ready to be finished with egress window, 200AMP Electric service, High Eff gas Furnace, PEX Plumbing! NO HOA AGE OR PET RESTRICTIONS! See this stunning home on the perfect lot today!

    This property is off market, which means it's not currently listed for sale or rent on Zillow. This may be different from what's available on other websites or public sources.

    Facts & features

    Interior

    Bedrooms & bathrooms
    • Bedrooms: 2
    • Bathrooms: 2
    • Full bathrooms: 2
    Heating
    • Forced air, Gas
    Cooling
    • Central
    Features
    • Flooring: Tile, Other, Carpet, Linoleum / Vinyl
    Interior area
    • Total interior livable area: 1,526 sqft

    Property

    Parking
    • Total spaces: 2
    • Parking features: Garage - Attached
    Features
    • Exterior features: Stone, Vinyl
    Lot
    • Size: 5,540 sqft
    Details
    • Parcel number: 26320020202419

    Construction

    Type & style
    • Home type: Condo
    Materials
    • Metal
    • Roof: Asphalt
    Condition
    • Year built: 2018

    Community & neighborhood

    Location
    • Region: Henrietta

    Other

    Other facts
    • Exterior Construction: Stone, Vinyl
    • Floor Description: Wall To Wall Carpet-Some, Vinyl-Some, Tile-Some, Other - See Remarks
    • Garage Description: Attached
    • Heating Fuel Description: Gas
    • HVAC Type: AC-Central, Forced Air, Programmable Thermostat
    • Kitchen Dining Description: Breakfast Bar, Living/Dining Combo, Formal Dining Room, Pantry, Eat-In, Kitchen/Family Room Combo, Island
    • Listing Type: Exclusive Right To Sell
    • Lot Information: Green Area, Cul De Sac, Neighborhood Street, Wooded Lot, Secluded
    • Type: Condo-Townhouse
    • Sewer Description: Sewer Connected
    • Typeof Sale: Normal
    • Village: Not Applicable
    • Water Heater Fuel: Gas
    • Water Resources: Public Connected
    • Year Built Description: Existing
    • Additional Rooms: 1st Floor Bedroom, Laundry-1st Floor, Living Room, Foyer/Entry Hall, 1st Floor Master Bedroom, Basement / Rec Room, Porch - Open, 1st Floor Master Suite
    • Additional Exterior Features: Cable TV Available, Thermal Windows - Some, Garage Door Opener, High Speed Internet, Private Yard - see Remarks
    • Attic Description: Crawl Space
    • Accessibility: Entry Level Bedroom, No Interior Steps, No Step Laundry
    • Parking Description: Other - See Remarks
    • Basement Description: Full
    • Kitchen Equip Appl Included: Negotiable
    • Area NYSWIS Code: Henrietta-263200
    • Roof Description: Asphalt
    • Pets Allowed R: Yes, Cats OK, Dogs OK
    • Status: U-Under Contract
    • Parcel Number: 263200-202-020-0004-019-000

    Price history

    DateEventPrice
    12/1/2020Sold$321,000-1.2%$210/sqft
    Source: NYSAMLSs #R1293045 Report a problem
    9/24/2020Pending sale$324,900$213/sqft
    Source: Howard Hanna - Fairport #R1293045 Report a problem
    9/10/2020Listed for sale$324,900+12.3%$213/sqft
    Source: Howard Hanna #R1293045 Report a problem
    1/4/2019Sold$289,400$190/sqft
    Source: Public Record Report a problem

    Public tax history

    YearProperty taxesTax assessment
    2025-- $369,000 +5.7%
    2024-- $349,200
    2023-- $349,200 +11%
    2022-- $314,600 +1%
    2021-- $311,400 +7.6%
    2020-- $289,400 +573%
    2018-- $43,000
    2017$863 $43,000 +138.9%
    2016-- $18,000

    Find assessor info on the county website

    Neighborhood: 14467

    Nearby schools

    GreatSchools rating
    Schools provided by the listing agent
    • District: Rush-Henrietta

    Source: The MLS. This data may not be complete. We recommend contacting the local school district to confirm school assignments for this home.

    Sell for more on Zillow
    Get a Zillow Showcase℠ listing at no additional cost and you could sell for .
    $433,400
    2% more
    +$8,668
    With Zillow Showcase(estimated)
    $442,068